
What is recorded here
Detached three-bay two-storey over basement house, built c.1820, with single-bay two-storey wing to the west and projecting single-storey porch to the east, both added c.1860, two-storey canted bay to the rear elevation and recent single-storey glasshouse. Hipped slate roof with overhanging eaves, rendered chimneystack, cast-iron rainwater goods and recent rooflights. Smooth rendered walls with stone string course to ground floor of main block. Square-headed window openings with limestone sills and one-over-one timber sliding sash windows. Round-headed openings to west wing with limestone sills and one-over-one timber sliding sash windows. Refurbished timber porch with half-glazed panels and replacement pilasters, polychrome tiles and round-headed door opening with fanlight and timber panelled door approached via limestone steps with smooth render balustrade. Dressed ashlar boundary wall with stone coping surmounted by spear-headed cast-iron railings with square-profile ashlar piers holding cast-iron gates.
The regularity of the design of this house adds to the box-effect of its appearance. The earlier house was extended to include the western wing and Victorian porch. The boundary wall displays high quality stone work and makes a positive contribution to the streetscape.
This does not grant access. Most recorded buildings are privately owned; view them only from public ground unless the owner allows entry.
Places near here
 Mahonvillehouse · 26 yd
 Eastcliffehouse · 36 yd
 Old coast guard station ruinRuins · 56 yd
 Castle (in Ruins)Castle, tower house · 805 yd
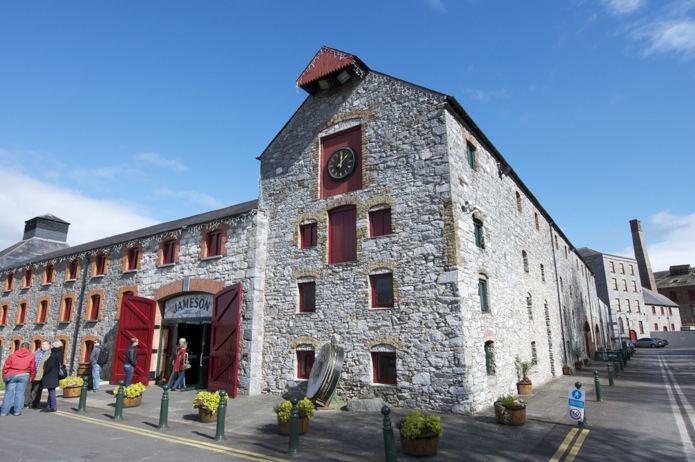 Icehouse in DunkettleIcehouse · 1524 yd
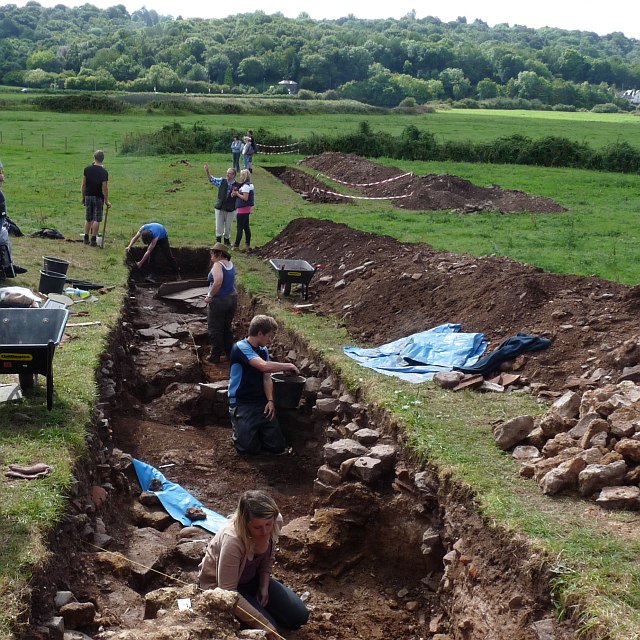 ExcavationExcavation, miscellaneous · 1620 yd
 Goat IslandIslet · 1.4 mi
 Rosebank ParkFort · 2.0 mi
 Grey GalleryGallery · 2.0 mi
 Be Framed Fine Art GalleryGallery · 2.1 mi
 Cork WalksVisitor information · 2.4 mi
 Lavitts QuayMemorial · 2.7 mi
Other information
Photo: National Inventory of Architectural Heritage · Website use allowed for educational or private purposes with source credit