
What is recorded here
Detached four-bay single-storey with dormer attic vernacular house, built c.1800, having direct-entry plan. Late twentieth-century extension to rear with pitched thatched roof. Pitched thatched roof to house proper with flush ridge and rendered chimneystack, having stone copings to gables. Rendered and painted walls to front, lined and ruled rendered to gables and rear elevation. Square-headed openings with one-over-one pane timber sliding sash windows to front, replacement timber casement windows to rear, with painted stone sills. Square-headed timber battened entrance door. Single-storey lime render over random rubble thatched outbuilding to rear, set perpendicular to house. House set back from road behind rendered boundary wall, with garden to front and yard to rear.
An increasingly rare sight in the Irish rural landscape, this thatched house is a physical remainder of a fast vanishing tradition of Irish vernacular building. Although alterations have been carried out, it retains much of its original character and fabric, the timber sash windows, thatched roof and thatched outbuilding being of particular note, and contributes to the architectural heritage of the area.
This does not grant access. Most recorded buildings are privately owned; view them only from public ground unless the owner allows entry.
Places near here
.jpg?width=1280) Court tomb in CarrownakibCourt tomb · 521 yd
Court tomb in CarrownakibCourt tomb · 521 yd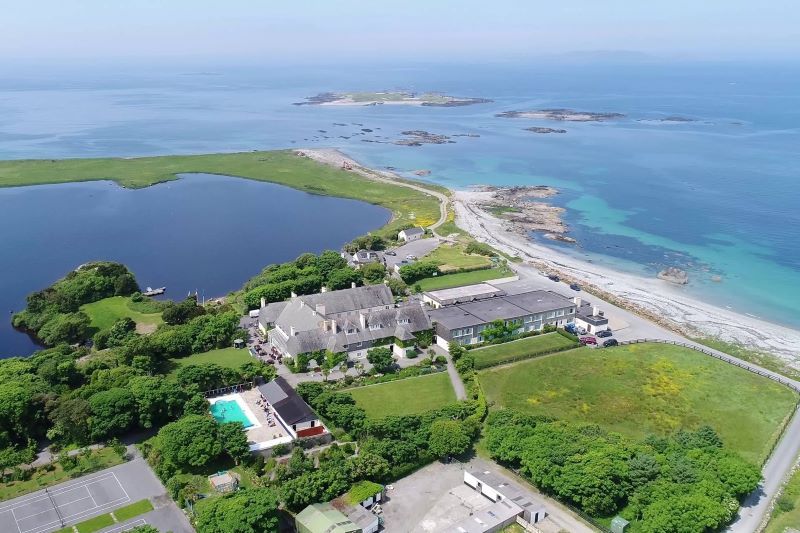 UainmoreMan-made underground passage · 601 yd
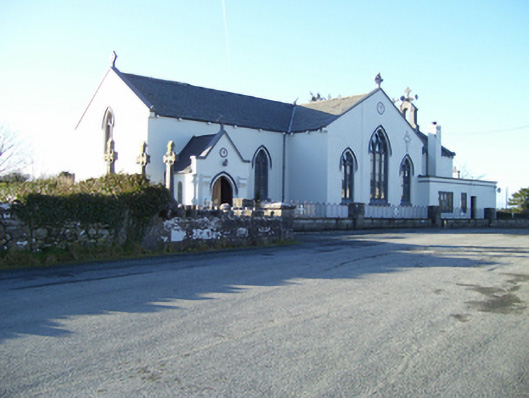 Saint Mary's Catholic Churchchurch/chapel · 1006 yd
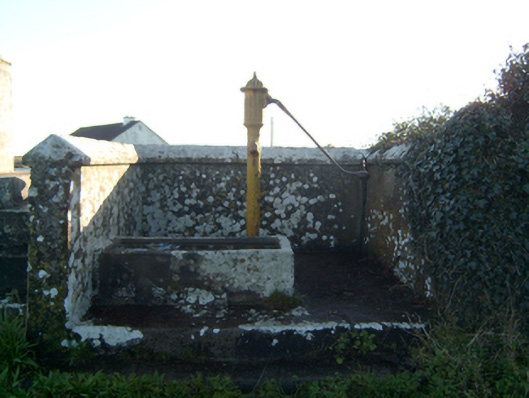 water pumpwater pump · 1362 yd
 BallynacreggaWood · 1739 yd
 Annaghkeen CastleCastle · 1.0 mi
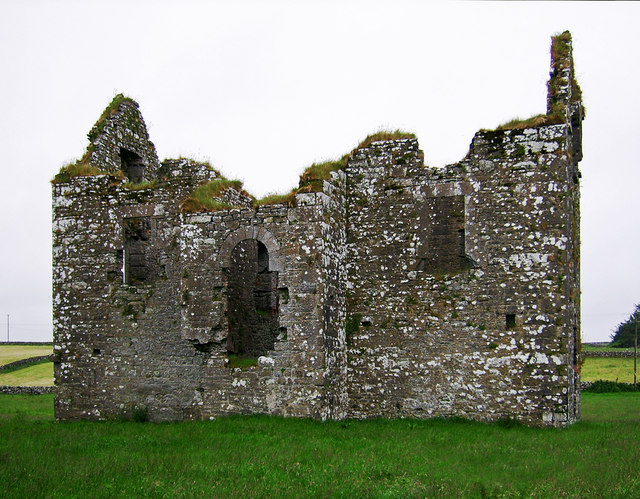 Annaghkeen Castle (in Ruins)Castle, Anglo-Norman masonry castle · 1.0 mi
 Rabbit IslandIslet · 2.0 mi
 Freeheen IslandIslet · 2.1 mi
 Ross Errilly FriaryHeritage attraction · 2.5 mi
 Brigit's GardenHeritage attraction · 4.9 mi
 Annagh WoodWood · 5.4 mi
Other information
Photo: National Inventory of Architectural Heritage · Website use allowed for educational or private purposes with source credit