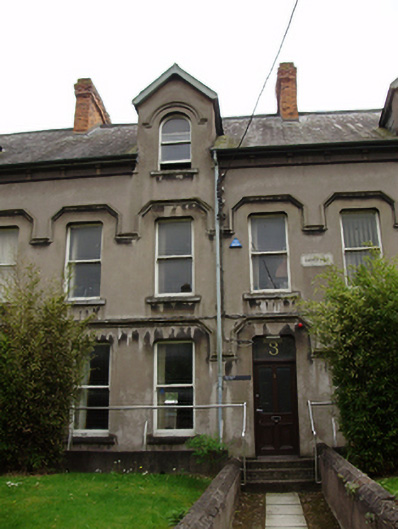
What is recorded here
Terrace of six three-bay two-storey and with dormer attic former houses, built c.1880. Now in use as faculty buildings. Pitched slate roofs with red brick chimneystacks, timber bargeboards to gabled half-dormer windows, render eaves brackets on string course and cast-iron rainwater goods. Rendered walls with moulded render name plaque to central house. Square-headed window openings to first and ground floors, round-headed window openings to dormer windows, with limestone sills, continuous render label mouldings to first and ground floor windows and hood mouldings to dormer windows. One-over-one pane timber sliding sash windows throughout. Square-headed door openings with overlights to various timber panelled and half-glazed timber doors. Wrought-iron pedestrian gates with red brick boundary walls, render coping and wrought-iron railings to front of site.
A relatively intact terrace, which makes a substantial contribution to the character of College Road. Its symmetrical façade is enhanced by the retention of early features and materials such as the timber sash windows, cast-iron rainwater goods, and continuous render mouldings. The boundary walls and gates add to its setting and context.
This does not grant access. Most recorded buildings are privately owned; view them only from public ground unless the owner allows entry.
Places near here
 Crawford Observatoryobservatory/telescope · 82 yd
 The Crawford ObservatoryVisitor information · 91 yd
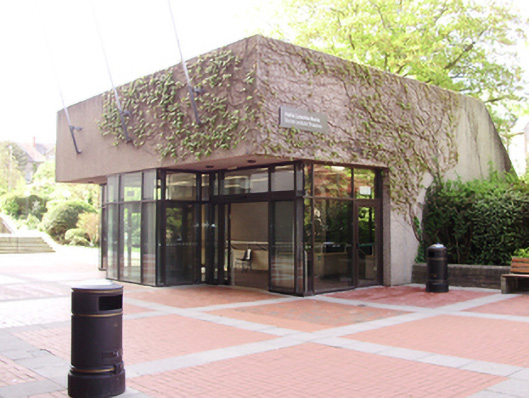 Boole Lecture Theatreuniversity · 100 yd
 George BooleMemorial · 157 yd
 Rainbow Pride WalkwayHeritage attraction · 163 yd
 Caucasian WingnutCaucasian Wingnut · 193 yd
 Cork WalksVisitor information · 202 yd
 Glossy privetGlossy privet · 243 yd
 IRA Volunteers MemorialMemorial · 272 yd
 Glucksman GalleryMuseum · 375 yd
 Gill Abbey (Site of) (1949-50)Religious house, Augustinian canons · 453 yd
 Passage tomb art (present location) in Cork CityPassage tomb art (present location) · 574 yd
Other information
Photo: National Inventory of Architectural Heritage · Website use allowed for educational or private purposes with source credit