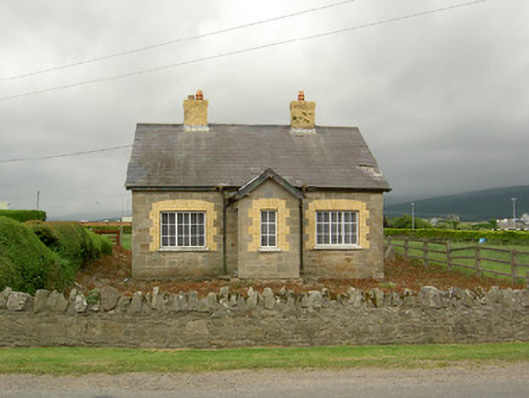
What is recorded here
Detached three-bay single-storey house, dated 1914, with porch to front. Pitched slate roof with yellow brick chimneystacks and cast-iron rainwater goods. Snecked sandstone walls with dressed quoins and having limestone date plaque to porch. Square-headed window openings having boarded windows to front elevation and gables and timber double casement window to rear, all with with yellow brick block-and-start surrounds and limestone sills. Square-headed door opening with timber panelled door and dressed sandstone surround and voussoirs. Outbuilding to rear of house with pitched slate roof and roughly coursed rubble sandstone walls with dressed quoins. Square-headed door and window openings with timber battened doors and fixtures. Wrought-iron double-leaf gate to front of site set to dressed sandstone piers with caps, in rubble boundary wall.
The simple form of this building is enhanced by the use of different stone types and dressings in its construction. The yellow brick window surrounds contrast with the sandstone walls to create textural variation in the building's appearance, adding to its visual appeal. This house forms part of a group of cottages along this road, with their associated outbuildings.
This does not grant access. Most recorded buildings are privately owned; view them only from public ground unless the owner allows entry.
Places near here
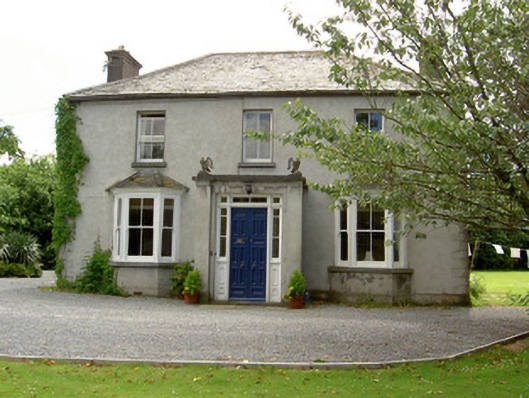 Mount Carmelhouse · 205 yd
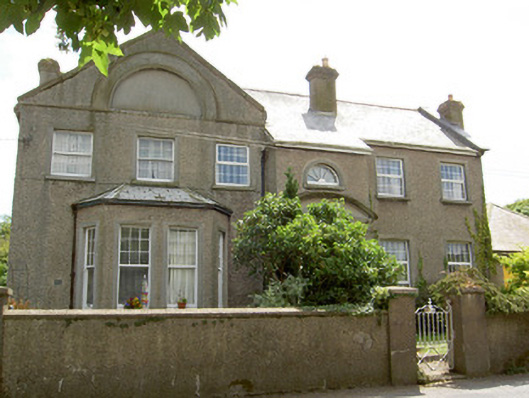 Carn Braeofficer's house · 234 yd
 Pedunculate OakPedunculate Oak · 276 yd
 European YewEuropean Yew · 934 yd
 Enclosure in Kilcommon More (north)Enclosure · 948 yd
 Enclosure in LissavaEnclosure · 1025 yd
 Cahir CastleHeritage attraction · 1645 yd
 Site of CastleCastle, unclassified · 1.0 miSiege of Cahir Castlesiege · 1.0 mi
 Caher AbbeyHeritage attraction · 1.3 mi
 Castle (in ruins)Castle, unclassified · 1.9 mi
 Woodcock HillMountain / peak · 2.9 mi
Other information
Photo: National Inventory of Architectural Heritage · Website use allowed for educational or private purposes with source credit