What is recorded here

Attached three-bay two-storey house with dormer attic, c.1850. Extensively renovated, c.1925, with shopfront inserted to right ground floor. Renovated and part refenestrated, c.1950. Pitched roof with replacement artificial slate, c.1925, clay ridge tiles, rendered chimney stacks, and cast-iron rainwater goods on rendered eaves. Painted rendered walls with rendered channelled piers to ends. Square-headed window openings with cut-stone sills, moulded rendered surrounds, and replacement one-over-one timber sash windows, c.1925, to front (west) elevation having replacement timber casement windows, c.1950, to remainder. Shopfront, c.1925, to right ground floor with panelled pilasters, fixed-pane (two-light) timber display window on panelled stall riser, and timber panelled doors having replacement panelled fascia, c.1950, over. Road fronted with concrete footpath to front.
A modest-scale house retaining most of the original form and massing together with much of the early fabric including the remains of an appealing shopfront of some artistic design merit making a pleasant impression on the visual appeal of the streetscape.
This does not grant access. Most recorded buildings are privately owned; view them only from public ground unless the owner allows entry.
Places near here
 Kilkenny CreameryMemorial · 82 yd
 Chapel in Gardens (kilkenny City By., St. Canice Par.)Chapel · 89 yd
 Saint Canice's Catholic Churchchurch/chapel · 105 yd
 CrossCross, Wayside cross · 128 yd
 Town defences in Collegepark, Bishopsmeadows (crannagh By., Kilkenny Rural Ed), Gardens (kilkenny City By., St. Patrick's Par.), Gardens (kilkenny City By., St. Mary’s Par.), Gardens (kilkenny City By., St. John's Par.), Gardens (kilkenny City By., St. Canice Par.)Town defences · 163 yd
 Market Yard GatesMemorial · 191 yd
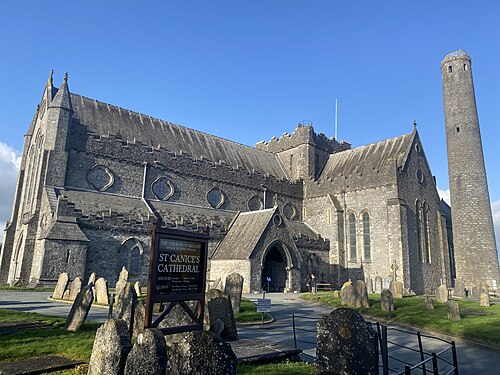 St. Canice's CathedralVisitor information · 195 yd
 Saint Canice's Cathedral Round TowerViewpoint · 246 yd
 Black AbbeyVisitor information · 269 yd
 Rothe House & GardenMuseum · 397 yd
 Black PoplarBlack Poplar · 481 yd
 The Presbyteryhouse · 111 yd
Other information
Photo: National Inventory of Architectural Heritage · Website use allowed for educational or private purposes with source credit