What is recorded here
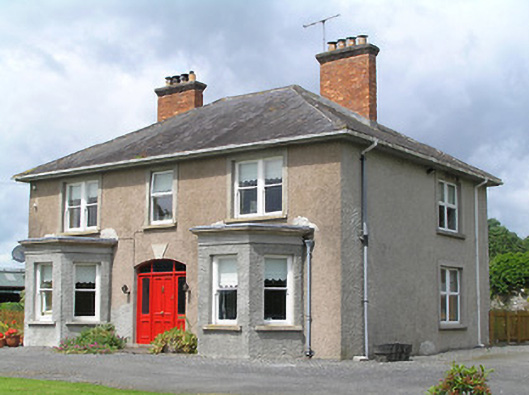
Detached three-bay two-storey house, built c. 1935, having canted flat-roofed bay windows to ends of front elevation. Hipped slate roof with red brick chimneystacks having stepped render copings. Roughcast rendered walls. Square-headed openings with timber sliding sash windows, double to first floor, having concrete sills. Segmental-headed door opening, having render keystone motif, and timber panelled door with overlight and sidelights. Replacement uPVC windows to side elevations and to middle of first floor front. Single-storey with attic outbuilding to west of site with pitched slate roof, rendered walls and square-headed openings. Roofless four-storey seventeenth-century fortified house to rear of site. Rendered rubble stone walls to site boundary, with pedestrian and vehicular entrances having decorative wrought-iron gates and square-profile piers.
Evidence of the continuing popularity of the three-bay two-storey form with hipped roof, the twentieth-century origin of this house is evident in its large openings, bay windows, and chimneystacks rising from the slope rather than the ridge of the roof, formed from wire-cut red brick. The retention of appropriate timber sash windows to the front elevation adds texture and depth to the façade. The low rendered walls marking the roadside boundary with stocky piers forming separate pedestrian and vehicle entrances are a traditional form in Ireland.
This does not grant access. Most recorded buildings are privately owned; view them only from public ground unless the owner allows entry.
Places near here
 Burncourt CastleCastle · 43 yd
 Burncourt Old Br.Bridge · 192 yd
 Church in BurncourtChurch · 645 yd
 Enclosure in BurncourtEnclosure · 1081 yd
 Rehill WoodForest · 1411 yd
 Enclosure in KnockaarumEnclosure · 1.3 mi
 IndicatedBawn · 1.4 mi
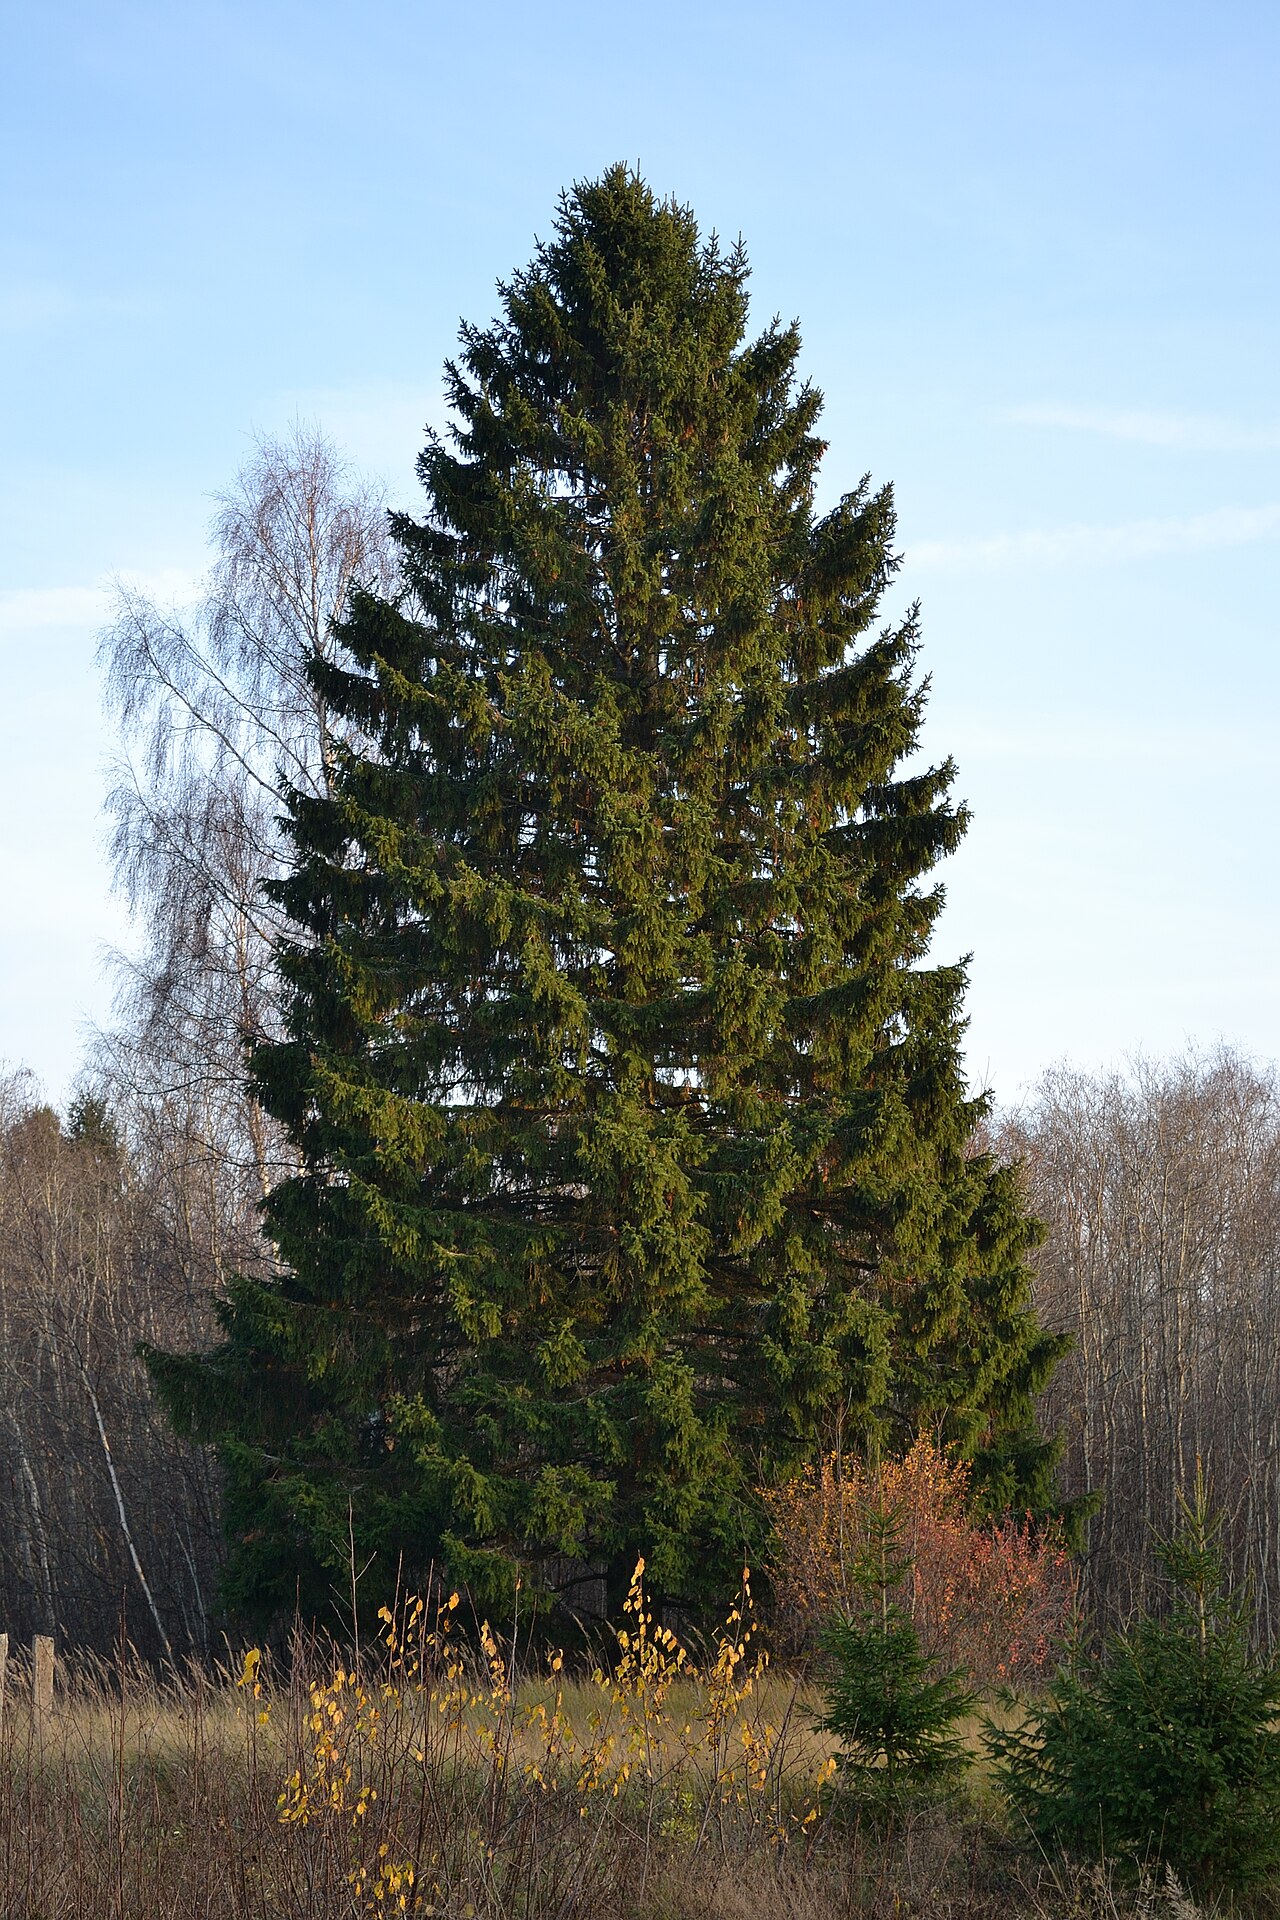 Norway SpruceNorway Spruce · 1.7 mi
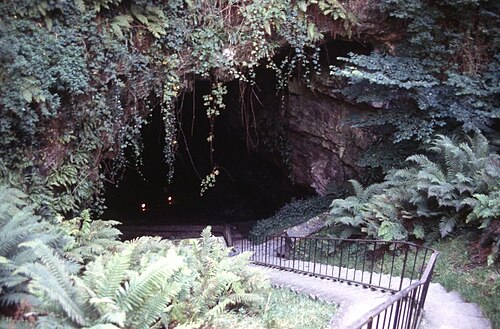 Mitchelstown CaveCave · 1.8 mi
 Ronald Reagan CentreHeritage attraction · 3.3 mi
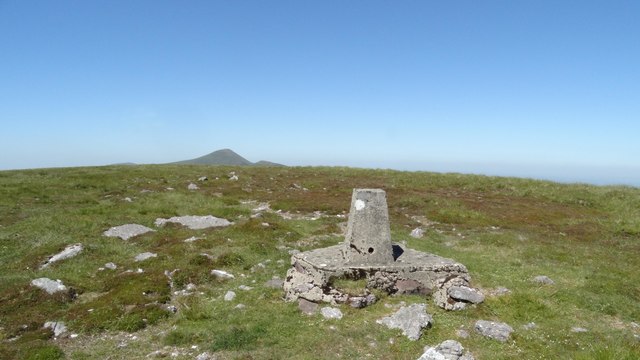 GreenaneMountain / peak · 4.0 mi
 Seefin North TopMountain / peak · 4.3 mi
Other information
Photo: National Inventory of Architectural Heritage · Website use allowed for educational or private purposes with source credit