What is recorded here
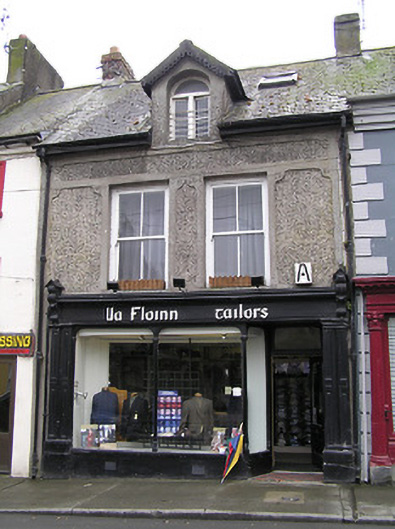
Terraced two-bay two-storey house, built c.1900, with dormer storey, also in use as shop, and with recent flat-roofed single-storey extensions to rear. Pitched artificial slate roof with red brick chimneystack. Pebble-dashed walls with smooth render platband and eaves course. Round-headed opening to dormer with timber casement window. Square-headed window openings to first floor, with timber sliding sash two-over-two pane windows. Timber shopfront comprises paired panelled pilasters supporting gabled decorative consoles with fascia having raised lettering and cornice with modillions. Recessed doorway, with square-headed half-glazed timber panelled door and overlight with rounded corners, and timber display windows divided by and flanked by timber colonettes having decoration to spandrels and having render plinth.
The dormer window adds interest to the roof line of this street. The retention of appropriate timber sash windows enhances the façade, emphasised by the decorative render. This is another of Fethard's well preserved, well designed and executed shopfronts, adding artistic interest to the streetscape. Details such as the sculpted gabled consoles, the colonettes and the rounded corners to the windows are characteristic of the high standards of craftsmanship.
This does not grant access. Most recorded buildings are privately owned; view them only from public ground unless the owner allows entry.
Places near here
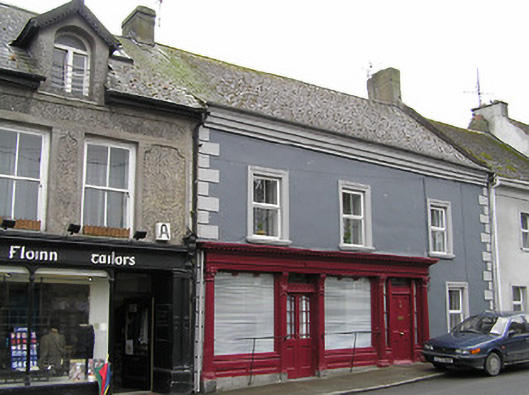 O'Sheahouse · 9 yd
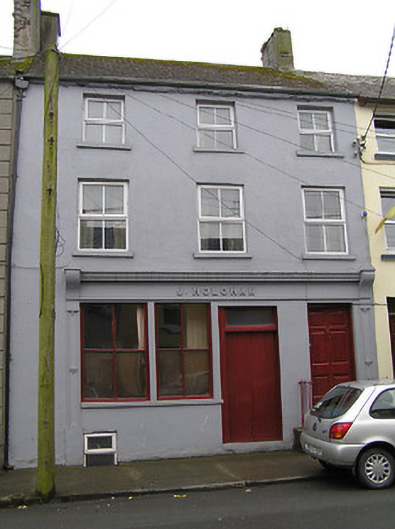 J. Holohanhouse · 17 yd
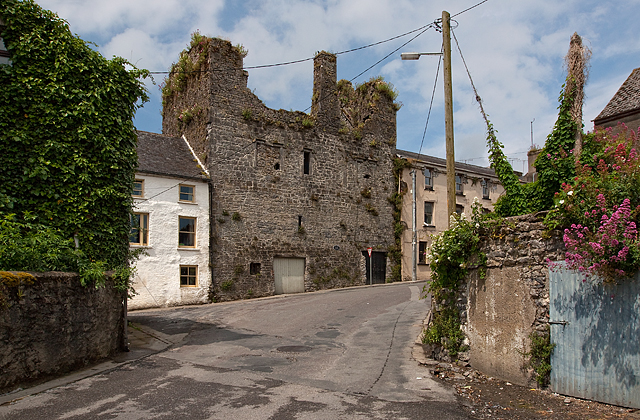 Court CastleCastle · 57 yd
 East GateMemorial · 68 yd
 CrossCross, Market cross · 69 yd
 Edmond's CastleCastle · 82 yd
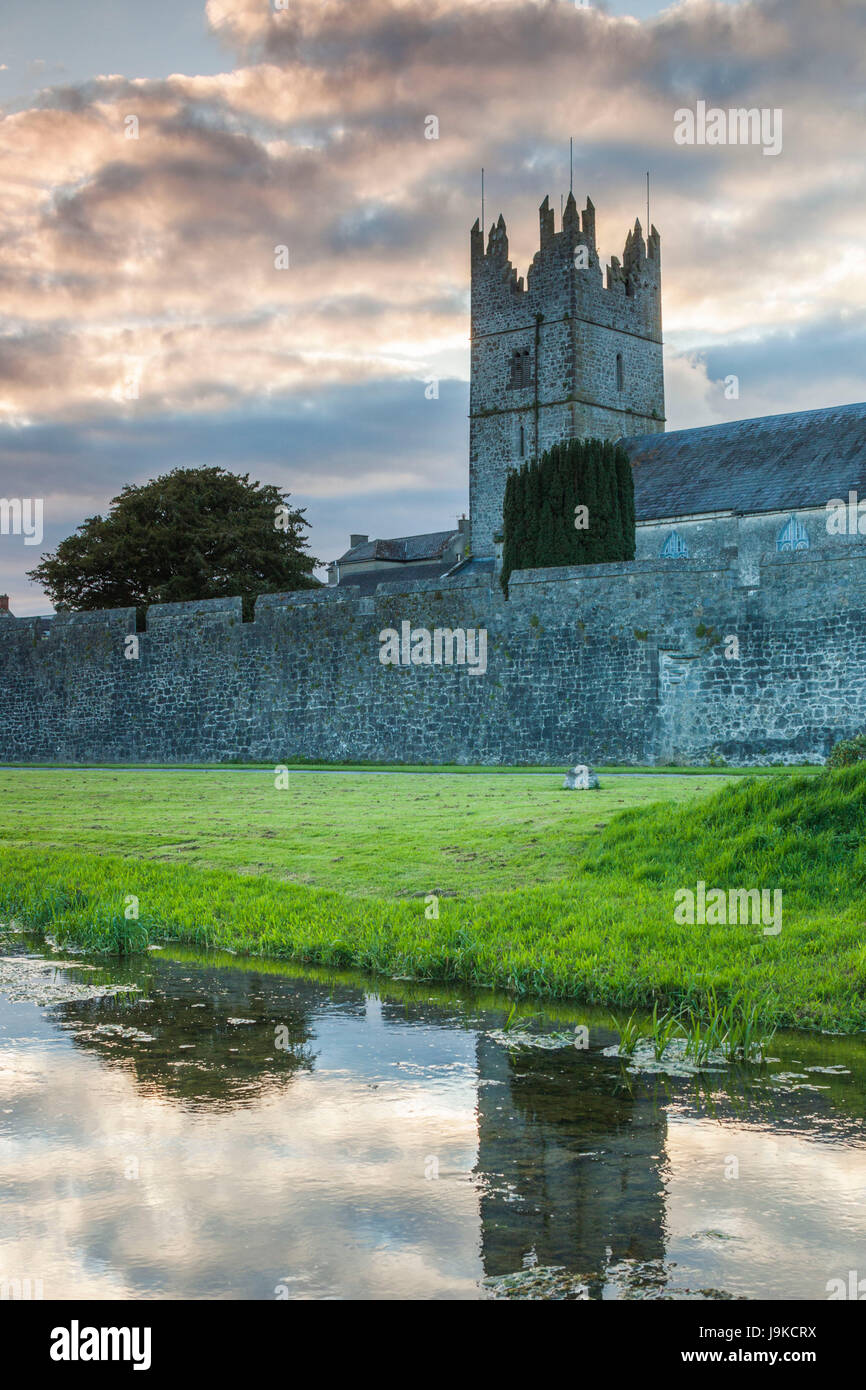 Almshouse in FethardAlmshouse · 98 yd
 European YewEuropean Yew · 147 yd
 Grove WoodForest · 1.1 mi
 Kilknockan HillMountain / peak · 1.2 mi
 CarrigdotiaMountain / peak · 4.3 mi
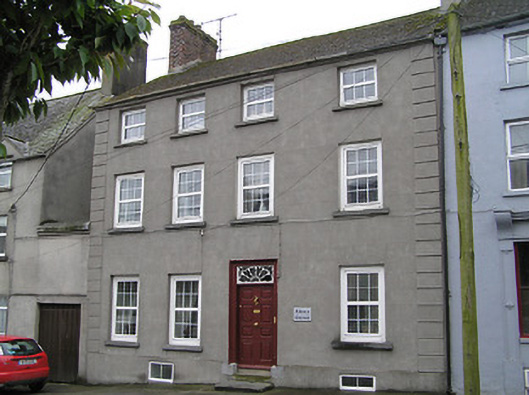 Abbey Grovehouse · 27 yd
Other information
Photo: National Inventory of Architectural Heritage · Website use allowed for educational or private purposes with source credit