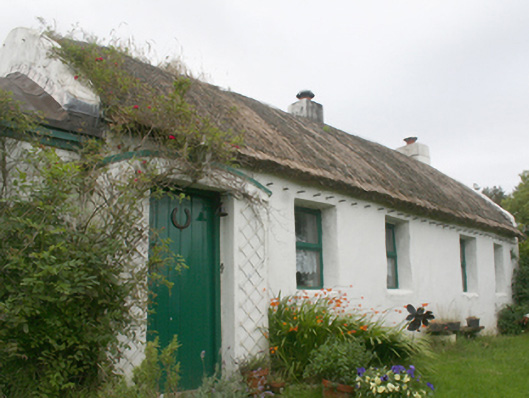
What is recorded here
Detached five-bay single-storey house, built c. 1850, windbreak porch to the east end of the front facade, with a two-bay and a one-bay byre to east gable. Round pitched rope and peg thatch roof, gable copings, limewashed render chimneystacks to centre and west gable; pitched rounded ridge tarred roof to byres. Limewashed rendered random rubble stone walls. Square-headed window openings, timber windows, with top-hung outward opening lights. Square-headed door opening with timber panelled door. Set in own grounds with limewashed rubble stone boundary wall and hedge to main road.
A good example of this vernacular type in fine condition. From the position of the door and chimneys it would appear to have been a much smaller house, later extended. A small settlement is marked on the first edition map. Map evidence suggests that this house may incorporate some pre 1837 fabric. It represents an important survival preserving a traditional local craft and a building type once much more common in the Irish countryside. Retains much that is of interest including rope and peg thatch which was a feature of Irish thatched houses in exposed locations particularly in the north-west of the country. Contributes greatly to its scenic setting.
This does not grant access. Most recorded buildings are privately owned; view them only from public ground unless the owner allows entry.
Places near here
 Crossconnell National Schoolschool · 200 yd
 Glenevin Waterfall WalkOfficial walking route · 1228 yd
 Glenevin WaterfallWaterfall · 1548 yd
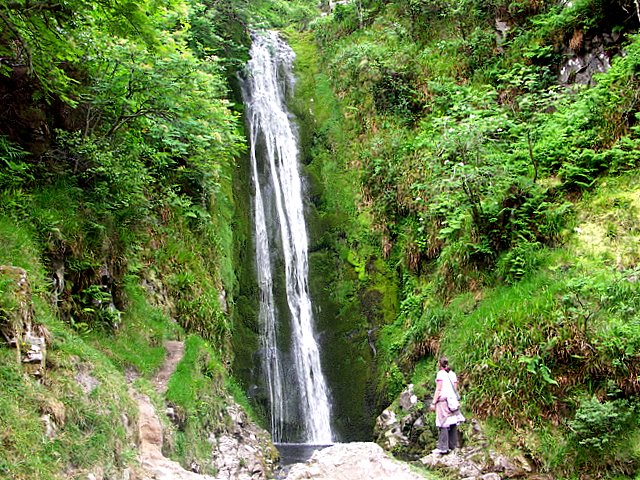 Glenevin Waterfall, Clonmanywaterfall · 1548 yd
 Clonmany ChurchChurch · 1.0 mi
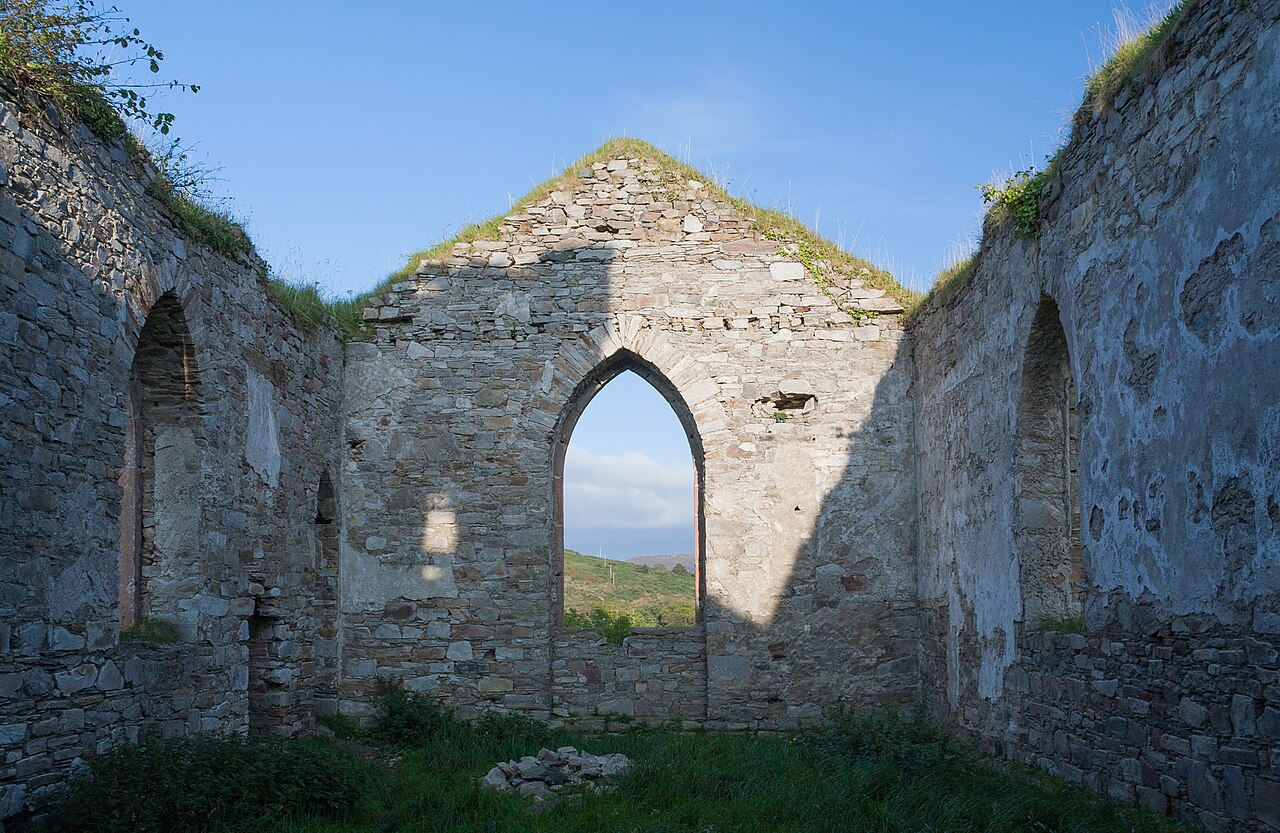 Clonmany Early Church GraveyardGraveyard · 1.0 mi
 Ritual siteRitual site, holy/saint's stone · 1.1 mi
 Raghtin MoreMountain / peak · 1.5 mi
 Former Gaddyduff Fairy FortFairy fort / ringfort · 1.6 mi
 Dunaff HillMountain / peak · 2.6 mi
 Gap of Mamore ViewpointViewpoint · 3.0 mi
 Glendowen craft shopHeritage attraction · 3.4 mi
Other information
Photo: National Inventory of Architectural Heritage · Website use allowed for educational or private purposes with source credit