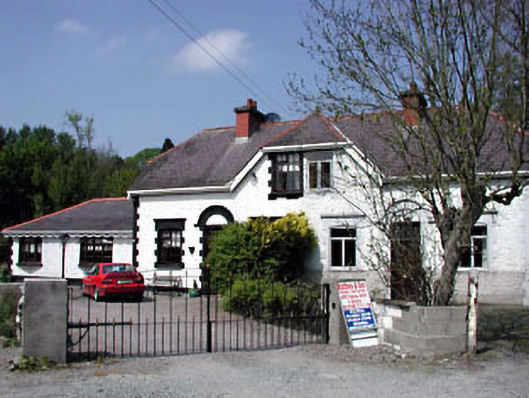
What is recorded here
Pair of semi-detached three-bay single-storey houses with half-dormer attics, c.1905. House to left (west) renovated and extended, c.1985, comprising two-bay single-storey recessed wing to left (west). House to right (east) refenestrated, c.1990. Hipped gabled roofs (shared) with slate (hipped gabled section to centre of half-dormer attic). Red clay ridge tiles. Red brick chimney stacks. Replacement timber eaves and bargeboards, c.1990. Replacement uPVC rainwater goods, c.1990. Half-hipped roof to wing. Artificial slate. Red clay ridge tiles. Scalloped timber bargeboards. uPVC rainwater goods. Roughcast walls. Painted. Red brick (painted) dressings including quoins to corners. Square-headed openings. Stone sills. Red brick (painted) block-and-start surrounds. Replacement timber casement windows, c.1985, to left (west). Replacement uPVC casement windows, c.1990, to right (east). Square-headed door openings in round-headed recessed panels. Red brick (painted) block-and-start surrounds. Replacement timber door, c.1985, to house to left (west). Replacement timber panelled door, c.1990, to house to right (east). Overlights in roughcast panels over having moulded rendered triangular motif and hood moulding over. Set back from road in own grounds.
This pair of houses is of social and historical interest, representing an early housing development in the locality sponsored by the local authority. Of picturesque appearance, the houses are distinguished by the juxtaposition of roughcast with red brick dressings, and the unusual profile to the roof. The houses retain some of their original features and materials, notably the covering to the shared roof, while the replacement fenestration does not detract significantly from the original integrity of the design. Set back slightly from the line of the road, the houses are an attractive feature on the streetscape of Buckley's Lane.
This does not grant access. Most recorded buildings are privately owned; view them only from public ground unless the owner allows entry.
Places near here
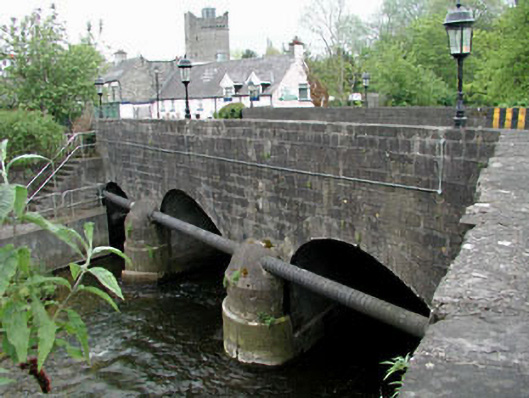 Rye Bridgebridge · 117 yd
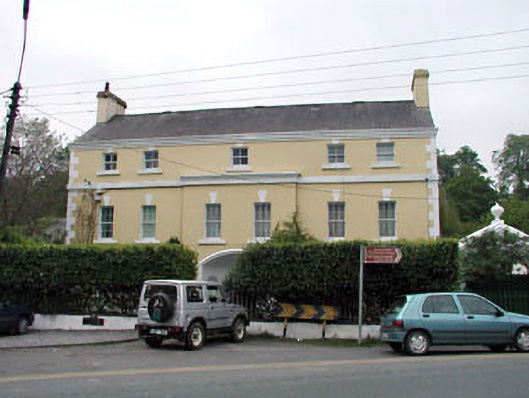 The Glebe Houserectory/glebe/vicarage/curate's house · 144 yd
 Leixlip MonumentMemorial · 149 yd
 Font in LeixlipFont · 160 yd
 Guinness' BreweryMemorial · 329 yd
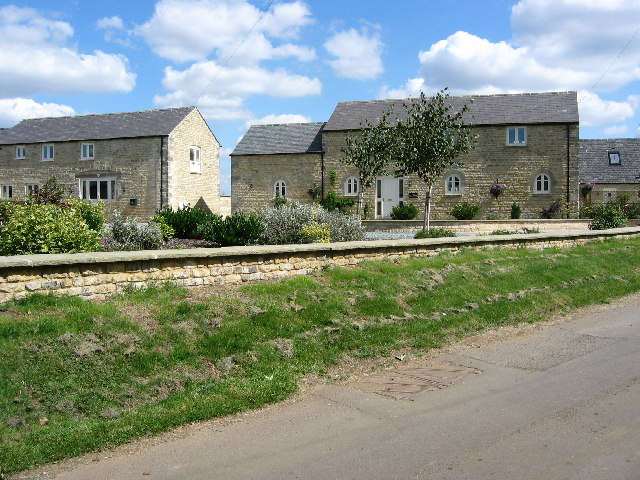 BarrowBarrow, ring-barrow · 566 yd
 Squirrel WoodWood · 625 yd
 Sli Na Sláinte Leixlip SliWalking route · 1228 yd
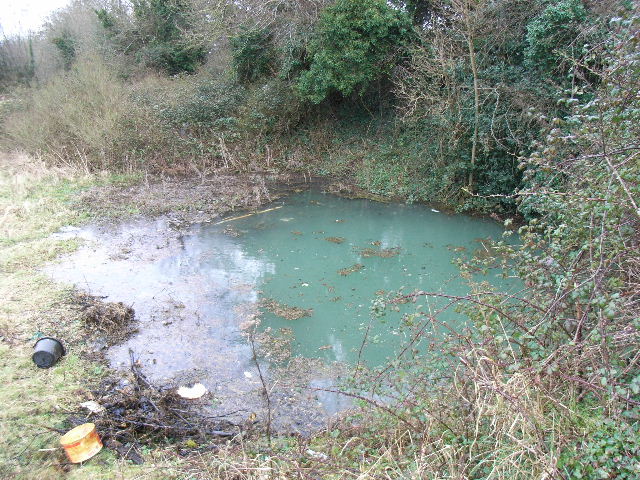 Leixlip Spa - SpringSpring · 1319 yd
 The Wonderful BarnHeritage attraction · 1433 yd
 Sli Na Sláinte Leixlip Lucan DesmenseWalking route · 1647 yd
 Lucan DemenseHeritage attraction · 1.0 mi
Other information
Photo: National Inventory of Architectural Heritage · Website use allowed for educational or private purposes with source credit