
What is recorded here
Terraced two-bay four-storey house over exposed basement, built c.1795, as one of pair. Now in multiple occupancy. Replacement hipped slate roof behind parapet wall with granite coping and cast-iron hopper and downpipe breaking through to south end. Painted brick walls laid in Flemish bond on painted plinth course over roughcast rendered basement wall. Gauged brick flat-arch window openings with patent rendered reveals, painted granite sills and possibly replacement timber sliding sash windows, three-over-three pane to top floor, six-over-six pane to lower floors, some windows having plastic glazing. Gauged brick round-headed door opening with painted masonry Ionic doorcase. Replacement timber door flanked by engaged Ionic columns on plinth blocks and blocked up sidelights, supporting stepped and fluted lintel cornice with perspex glazed fanlight. Door opens onto granite platform and two granite steps bridging basement. Platform and basement area enclosed by original wrought-iron railings on painted granite plinth wall.
This house is one of only three surviving Georgian houses on Buckingham Street Upper and was built as one of a pair. It is relatively intact, with a fine classical doorcase, and the retention of timber sash windows, granite steps and the plinth and railings to its basement area constitutes a visually complete presentation. The building also plays a significant role in the architectural legacy of this part of the north Georgian city and establishes an appropriate scale for the recent modern infill developments.
This does not grant access. Most recorded buildings are privately owned; view them only from public ground unless the owner allows entry.
Places near here
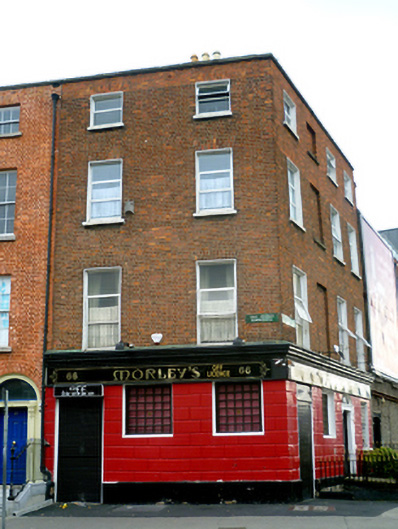 Morley's Off Licencehouse · 54 yd
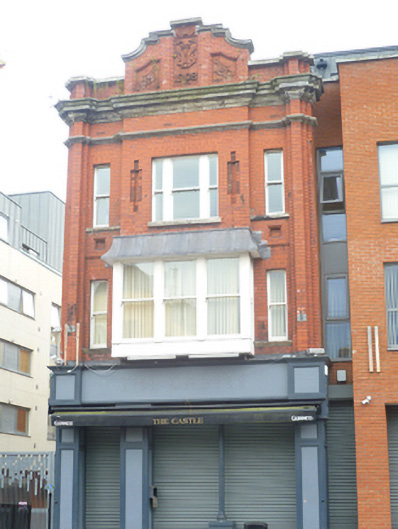 The Castlepublic house · 62 yd
 HomeMonument · 201 yd
 Captain Séan ConnollyMemorial · 227 yd
 Mary AikenheadMemorial · 272 yd
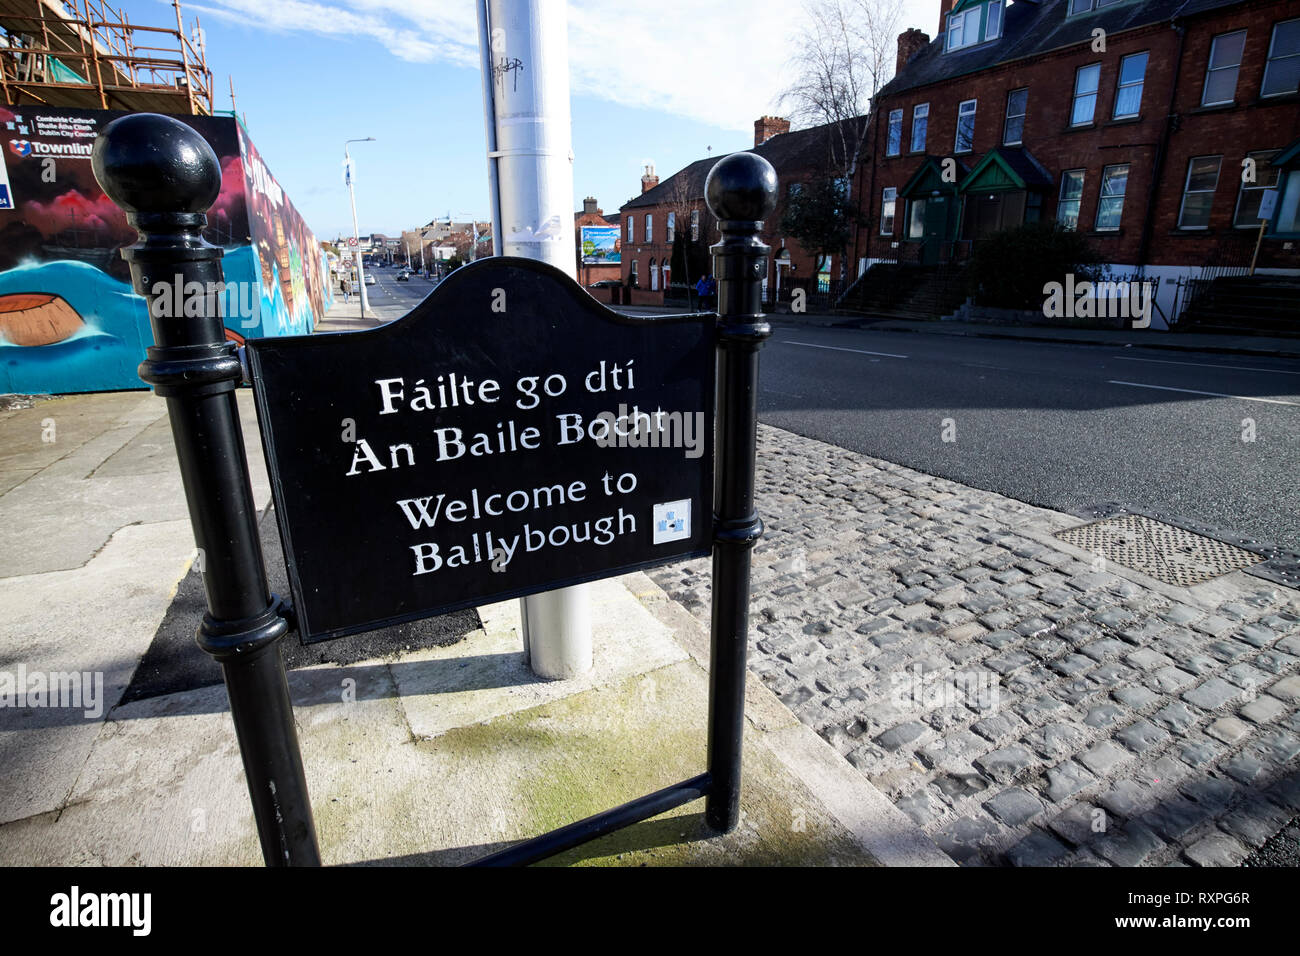 Welcome to BallyboughVisitor information · 385 yd
 Bread, Beer & Bia AirBnB ExperienceVisitor information · 546 yd
 Burial ground in Unknown TownlandBurial ground · 765 yd
 Burning of the Custom Housearmed conflict · 926 yd
 Theobald MathewMonument · 960 yd
 Dublin LetteringHeritage attraction · 973 yd
 GPO MuseumMuseum · 1080 yd
Other information
Photo: National Inventory of Architectural Heritage · Website use allowed for educational or private purposes with source credit