What is recorded here

Terraced two-bay three-storey house, built c.1880. Now in multiple occupancy. M-profile hipped slate roof with clay ridge tiles, and brick chimneystack to gable with clay pots. Cast-iron ogee gutters to corbelled eaves with dog-toothed and flat corbelled courses having cast-iron downpipes. Flemish bond red brick walls, having buff brick string course above ground floor window heads and quoin detailing to corners. Square-headed window openings having gauged polychrome brick voussoirs, buff brick reveals, granite sills and one-over-one pane timber sliding sash windows with ogee horns. Round-headed door opening having gauged buff brick voussoirs and surrounds. Timber panelled door, moulded timber lintel and plain fanlight. Concrete approach to opening flanked by chamfered granite plinths enclosing garden with wrought-iron railings over and cast-iron corner finials.
This pleasantly proportioned Victorian red brick townhouse contributes to the architectural variety of Dublin's northside Georgian area. Fine masonry details, such as the polychrome window surrounds and well executed eaves course, are enhanced by the retention of timber sash windows and by the pleasant panelled door. The retention of the front garden with cast-iron railings enhances the appearance of the streetscape as a whole.
This does not grant access. Most recorded buildings are privately owned; view them only from public ground unless the owner allows entry.
Places near here
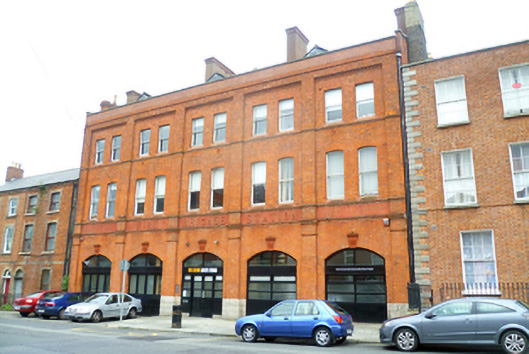 Firestation Artists Studiofire station · 21 yd
 HomeMonument · 76 yd
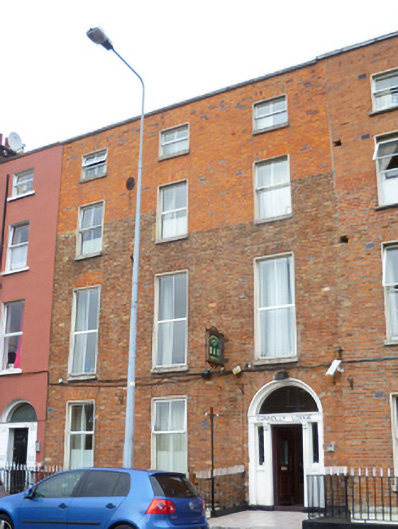 Connolly Lodgehouse · 76 yd
 Captain Séan ConnollyMemorial · 81 yd
 1974 Dublin and Monaghan Bombings MemorialMonument · 308 yd
 Irish Rail InformationVisitor information · 317 yd
 Indication parkingVisitor information · 538 yd
 EPIC The Irish Emigration MuseumMuseum · 679 yd
 Burning of the Custom Housearmed conflict · 700 yd
 17 October UN International Day for the Eradication of PovertyMonument · 706 yd
 Custom House Visitor CentreHeritage attraction · 708 yd
 Burial ground in Unknown TownlandBurial ground · 833 yd
Other information
Photo: National Inventory of Architectural Heritage · Website use allowed for educational or private purposes with source credit