What is recorded here
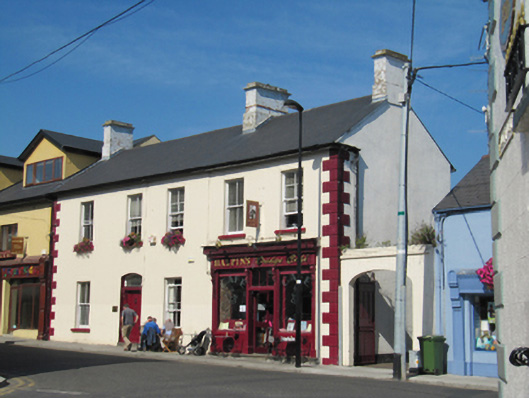
Attached five-bay two-storey house, built 1869, renovated c.1900, with shopfront inserted to ground floor, having offices over, extended to rear. Now in use as café and offices. Pitched tiled roof with rendered chimneystacks. Painted smooth rendered walls with render quoins. Square-headed window openings with painted sills and two-over-two pane timber sliding sash windows. Segmental-headed door opening with timber panelled door with painted carved timber door surround, having scrolled consoles supporting cornice, and granite step. Carved timber shopfront comprises central glazed timber door with tripartite overlight, flanked by recent plate glass windows, each flanked by carved timber consoles, supporting nameplate and cornice over the whole. Cut granite plinth to shopfront. Elliptical-headed carriage arch to yard entrance to east, set in rendered boundary wall, with recent gates.
This building closes the vista from South Quay, and its broad street frontage makes a positive contribution to the streetscape of Wicklow town. The carved shopfront is one of several in the town with decorative scrolled consoles, and the repetition of the motif on the hall door surround creates a coherent effect. The joinery shows evidence of skilled workmanship. The retention of timber sash windows and the raised quoins both add textural interest to the façade. The use of a granite plinth to create a base for the shopfront indicates both the availability of the local material and the stonemasonry skills available.
This does not grant access. Most recorded buildings are privately owned; view them only from public ground unless the owner allows entry.
Places near here
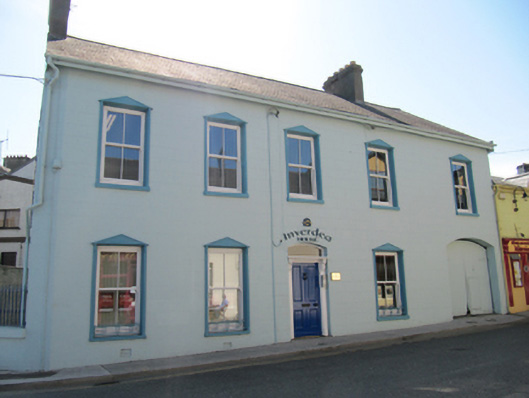 Inverdea Househouse · 20 yd
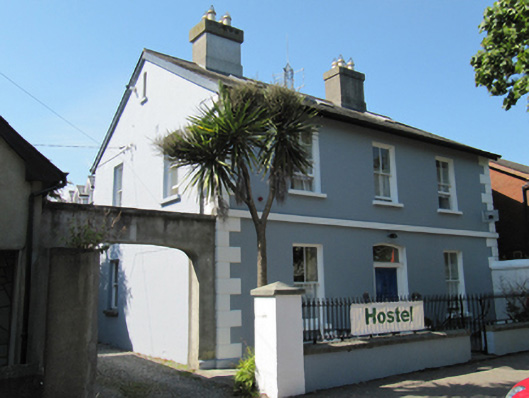 Leitrim Lodgehouse · 36 yd
 Font (present location) in Glebe (newcastle By., Wicklow Urban Ed) (detached Portion)Font (present location) · 353 yd
 Round MountCastle, motte · 440 yd
 Black Castle (in ruin)Castle, Anglo-Norman masonry castle · 854 yd
 Enclosure in Ballyguile MoreEnclosure · 1.1 mi
 Glen Beach Cliff WalkWalking route · 1.4 mi
 Silver StrandBeach / strand · 2.3 mi
 Sessile OakSessile Oak · 2.6 mi
 Sweet ChestnutSweet Chestnut · 2.7 mi
 Kilpoole BeachBeach / strand · 2.7 mi
 Carrick MountainMountain / peak · 5.1 mi
Other information
Photo: National Inventory of Architectural Heritage · Website use allowed for educational or private purposes with source credit