What is recorded here
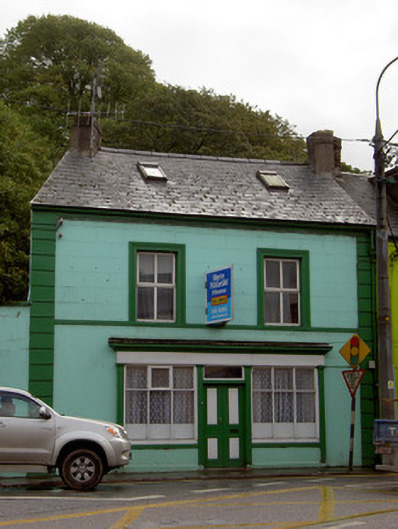
End-of-terrace two-bay two-storey with attic house, built c. 1870, with disused timber shopfront to ground floor. Pitched slate roof with rendered chimneystacks, recent rooflights, and render eaves course. Painted rendered walls, lined and ruled to first floor, with render quoins. Square-headed openings to first floor with moulded render surrounds, replacement uPVC windows and render sill course. Shopfront comprising panelled timber pilasters, timber fascia and cornice, flanking square-headed central doorway and tripartite fixed timber display windows, latter with concrete sills, and former with timber panelled double-leaf door and overlight. Access to rear through gateway to north with rendered square-profile piers and replacement metal gate.
This building occupies a prominent site adjacent to the entrance to Mallow Castle. Its façade is enlivened by the render quoins and window dressings and the shopfront to the ground floor is well executed and adds context to the building, which is no longer in commercial use. Its symmetrical form maintains the regularity of the upper storey openings and it is well maintained.
This does not grant access. Most recorded buildings are privately owned; view them only from public ground unless the owner allows entry.
Places near here
 The Clock Househouse · 88 yd
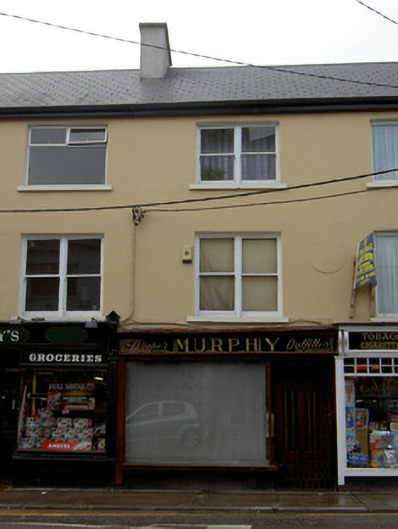 Murphyhouse · 91 yd
 Mallow Castle (in Ruins)House, fortified house · 105 yd
 Mallow Castle HouseCastle · 152 yd
 Grave YardGraveyard · 197 yd
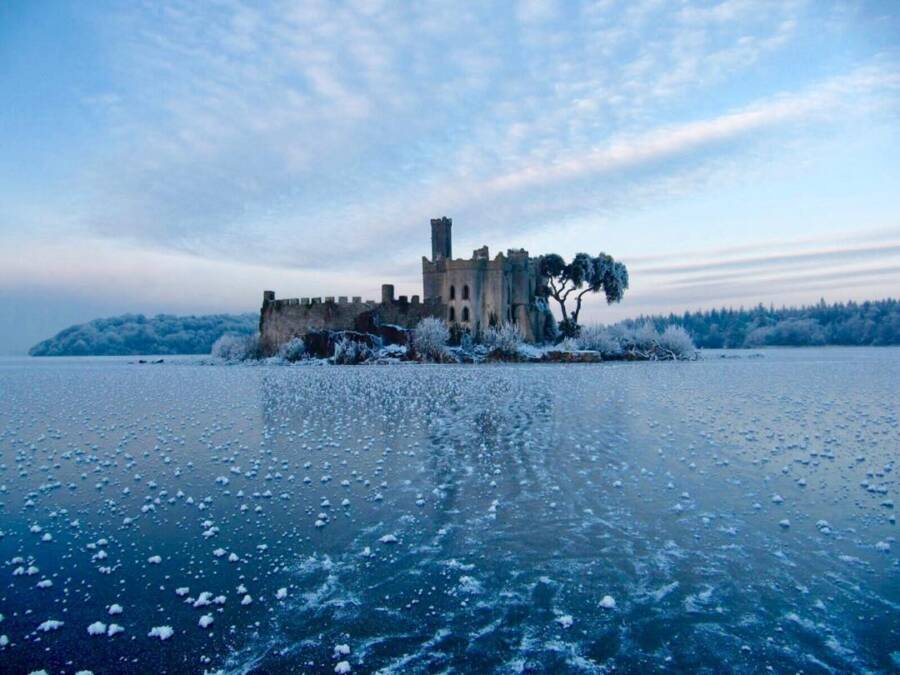 Ice HoIcehouse · 241 yd
 Mallow Town Park - Maple WoodsForest · 827 yd
 In loving memory of Elvis O'DonoghueMemorial · 1219 yd
 Mallow River TrailVisitor information · 1232 yd
 Lover' LeapCliff · 1326 yd
 Lover's LeapCliff · 1465 yd
 Blackwater WayWalking route · 1.2 mi
Other information
Photo: National Inventory of Architectural Heritage · Website use allowed for educational or private purposes with source credit