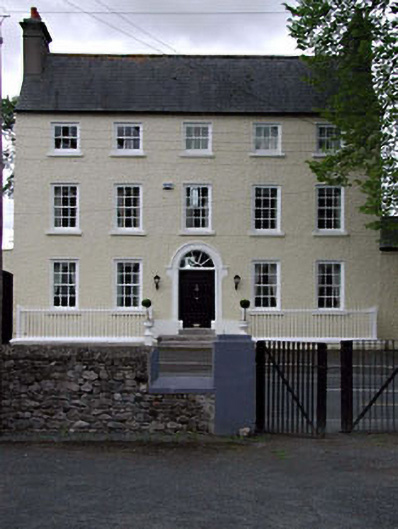
What is recorded here
Detached five-bay three-storey over basement Georgian house, c.1780, on a symmetrical plan retaining original fenestration to front (north) elevation with round-headed door opening to centre ground floor, single-bay single-storey end bay to right (west) and single-bay two-storey return to rear to south. Reroofed, c.1980. Refenestrated, c.1990, to rear (south). Gable-ended roofs. Replacement artificial slate, c.1980. Concrete ridge tiles. Rendered chimney stacks. Cast-iron rainwater goods on eaves band. Roughcast walls. Painted. Square-headed window openings. Stone sills. Moulded rendered surrounds. Early 6/6 and 3/3 timber sash windows with exposed sash boxes to front (north) elevation. Replacement uPVC casement windows, c.1990, to rear (south) elevation. Round-headed door opening. Rendered doorcase with hood moulding over. Timber panelled door. Spoked fanlight. Road fronted. Section of iron railings to basement.
This house is a fine, Classically-balanced substantial Georgian house of the late eighteenth century on a symmetrical plan that has been well-maintained to present an early aspect to the front (north) elevation. The house is of social and historic significance, representing a component of the development of the historic core of Rathangan in the late eighteenth century. The scale and fine detailing of the house suggest that it was originally built by a patron of high status in the locality, and it is therefore of social interest, representing the formal architecture employed by the middle class at the time. Composed of graceful proportions, the house has a positive impact on the streetscape of Portarlington Road and forms a neat group with further sophisticated buildings on the street, attesting to the growing prosperity of the town. The house retains many important early or original features and materials, including timber sash fenestration and sections of iron railings to the basement. Without extraneous ornamentation, the only concession to decoration is the fine doorway to centre ground floor, which retains early fittings. The house is an important component of the architectural heritage of Rathangan and has been well-maintained for the benefit of future generations – the interior may retain early or original features and fittings of significance.
This does not grant access. Most recorded buildings are privately owned; view them only from public ground unless the owner allows entry.
Places near here
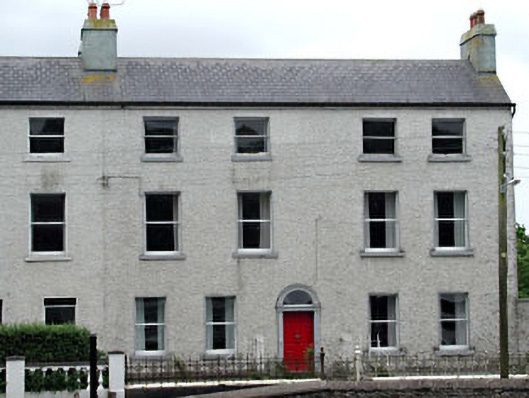 Rathview Househouse · 27 yd
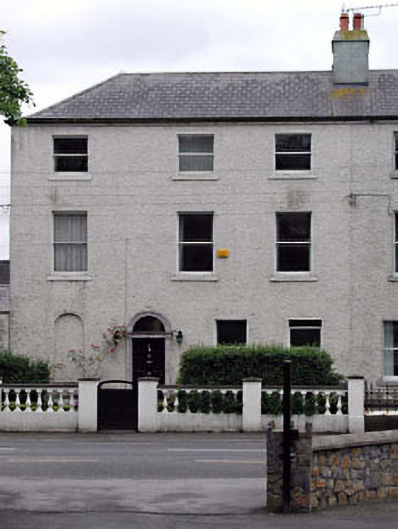 Mount Evanshouse · 41 yd
 Bithia Mary CrokerMemorial · 90 yd
 An Rath Ring FortArchaeological place · 202 yd
 Site of CastleCastle, tower house · 334 yd
 Community OrchardNature reserve · 536 yd
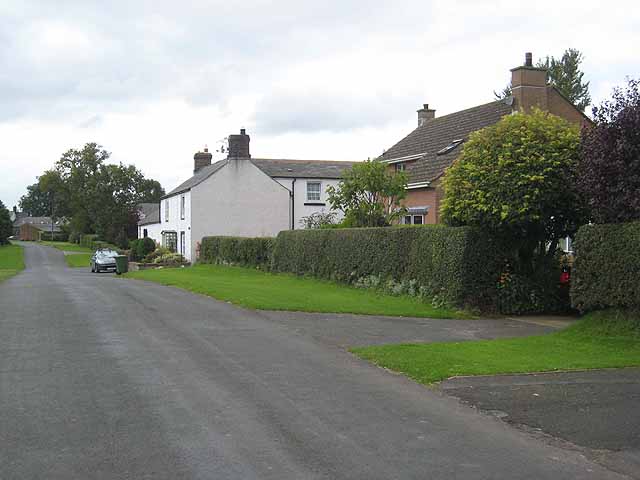 Enclosure in Newtown (killinthomas Ed)Enclosure · 702 yd
 Offaly CastleCastle, tower house · 1.1 mi
 Killinthomas Wood (Rathangan)Wood · 1.4 mi
 The Fairy BowerHeritage attraction · 3.9 mi
 Lullymore Heritage ParkHeritage attraction · 3.9 mi
 Sli na Slainte - mapVisitor information · 4.5 mi
Other information
Photo: National Inventory of Architectural Heritage · Website use allowed for educational or private purposes with source credit