What is recorded here
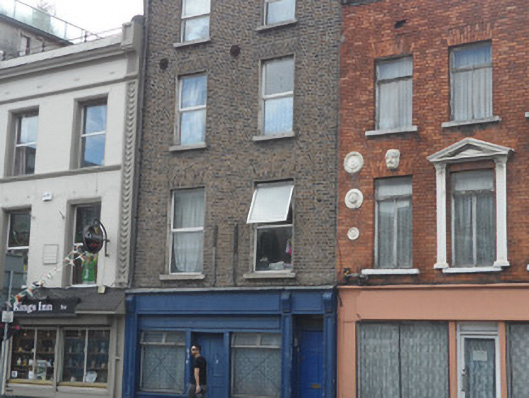
Terraced two-bay four-storey former house, built c.1820, having modified timber shopfront. Now in use as shop and flats. Main elevation faces southeast. M-profile hipped and pitched slate roof with ridge tiles behind brick parapet with granite coping. Rendered chimneystack to southwest gable and replacement uPVC rainwater goods. Brown brick walling laid in Flemish bond to upper floors. Cement-rendered walling to exposed upper portion of side elevations. Square-headed window openings (diminished to third floor), with painted rendered reveals, brick voussoirs, granite sills, and replacement uPVC windows throughout. Symmetrical shopfront having plate-glass windows either side of square-headed double-leaf timber panelled door, rendered stall-risers, and panelled fascia, replacement timber door to northeast side serving upper floors, openings flanked by possibly recent pilasters with brackets.
The building displays all the characteristics of its type and although windows have been replaced, this example is distinguished by the retention of a traditional-style shopfront, which, although dating from the twentieth century, is suitably proportioned in traditional materials.
This does not grant access. Most recorded buildings are privately owned; view them only from public ground unless the owner allows entry.
Places near here
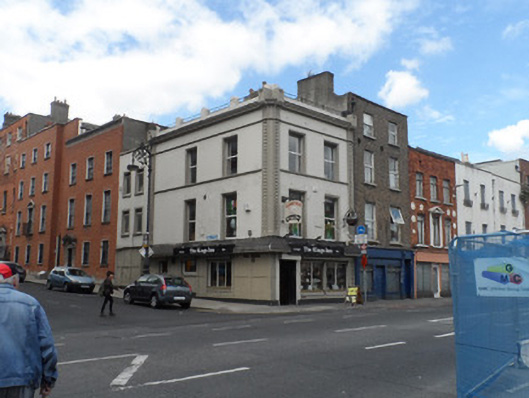 The King’s Innhouse · 7 yd
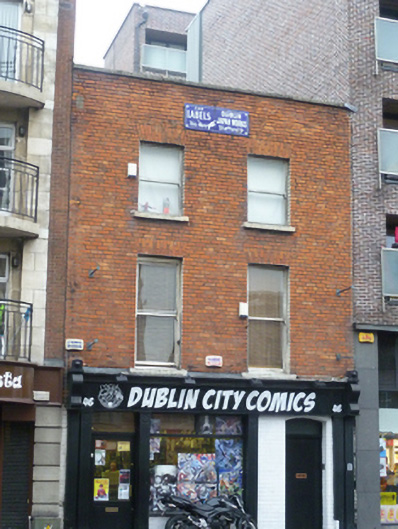 Dublin City Comicshouse · 50 yd
 14 Henrietta Street museumMuseum · 75 yd
 Burial in Unknown TownlandBurial · 270 yd
 Hungry TreeHeritage attraction · 287 yd
 London PlaneLondon Plane · 290 yd
 King's Inns ParkVisitor information · 295 yd
 We saw a visionMemorial · 371 yd
 Sir John T GilbertMemorial · 432 yd
 Habitation site in Unknown TownlandHabitation site · 580 yd
 Chinese ToonChinese Toon · 651 yd
 Burial ground in Unknown TownlandBurial ground · 661 yd
Other information
Photo: National Inventory of Architectural Heritage · Website use allowed for educational or private purposes with source credit