What is recorded here
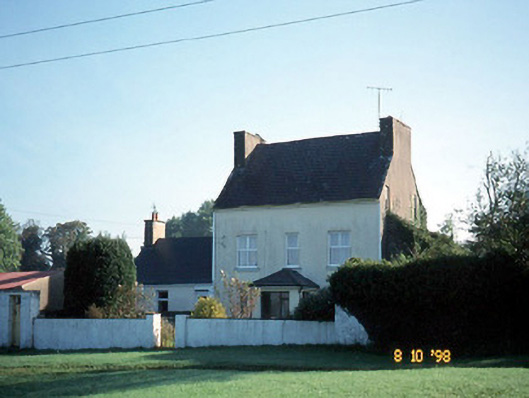
Detached three-bay two-storey house with dormer attic, built c. 1720. Renovated and extended to north, c. 1870, comprising two-bay single-storey wing. Single-storey projecting glazed porch added to centre in late twentieth century. Steeply pitched slate roof. Painted rendered walls. Replacement fittings to openings. Detached four-bay two-storey rubble stone-built outbuilding, built c. 1720, to north with dovecote to first floor south elevation. Set back from road with farmyard at side.
This does not grant access. Most recorded buildings are privately owned; view them only from public ground unless the owner allows entry.
Places near here
 Molahiffe Mill (Corn)Mill, unclassified · 81 yd
 Enclosure in KillahaneEnclosure · 504 yd
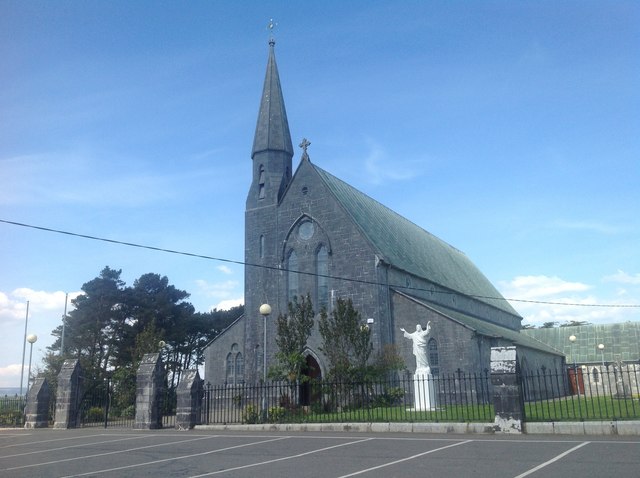 Saint Gertrude's Catholic Churchchurch/chapel · 656 yd
 Enclosure in BohereensEnclosure · 685 yd
 CastleCastle, ringwork · 863 yd
 Site of CourtCastle, unclassified · 1089 yd
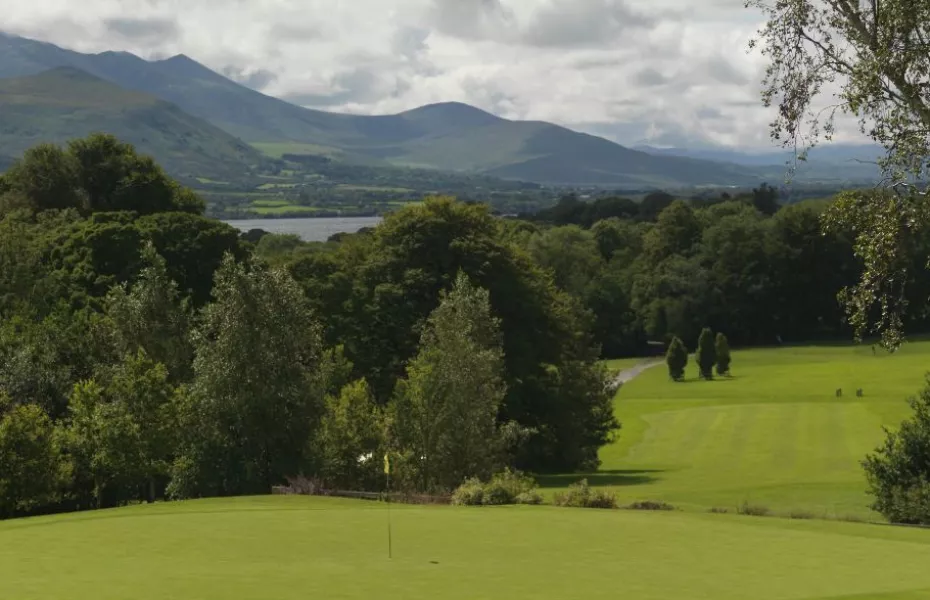 Ballygamboon Forest Recreation AreaWood · 4.2 mi
 The Kerry Creamery ExperienceHeritage attraction · 5.5 mi
 Scotia's GraveArchaeological place · 6.1 mi
 Aghadoe Early Medieval Ecclesiastical SiteHeritage attraction · 7.0 mi
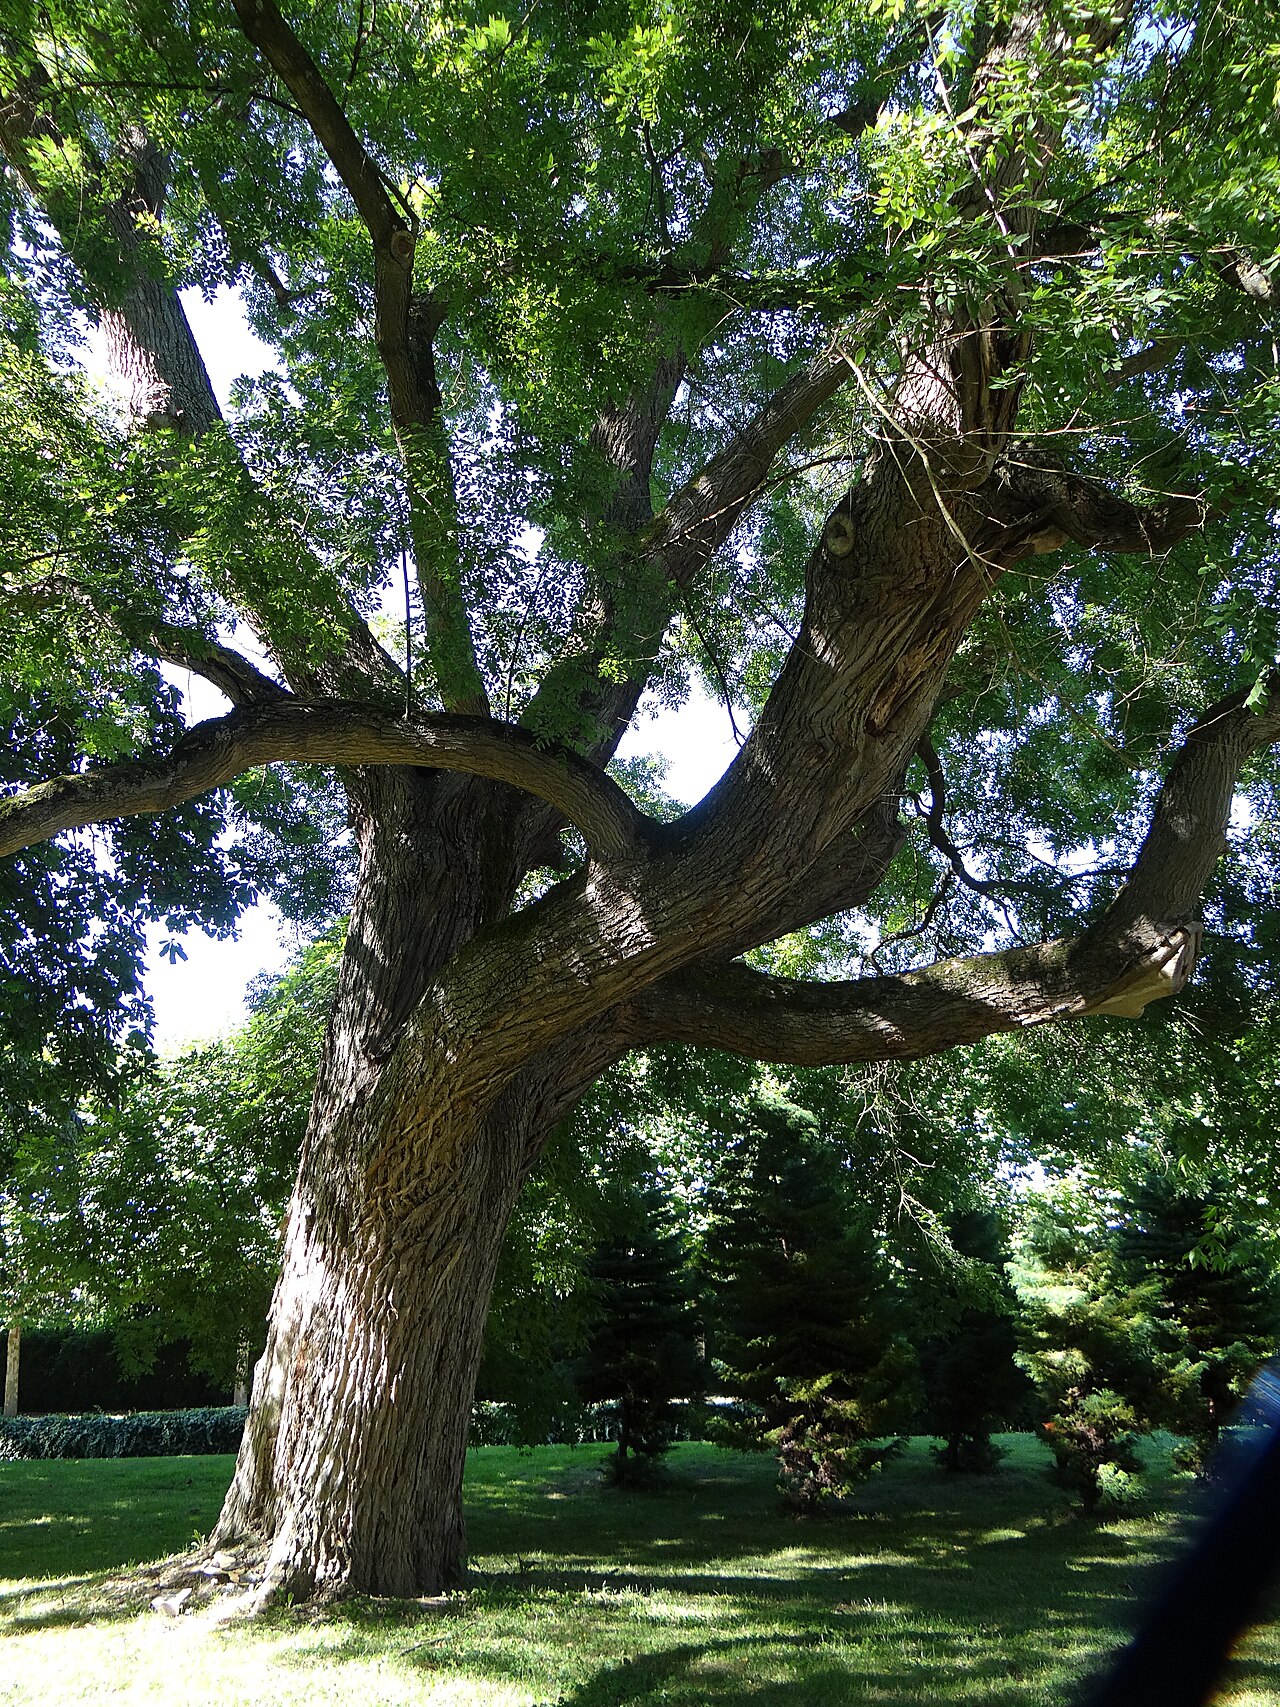 Japanese pagoda treeJapanese pagoda tree · 8.1 mi
 Famine MemorialMemorial · 8.2 mi
Other information
Photo: National Inventory of Architectural Heritage · Website use allowed for educational or private purposes with source credit