What is recorded here
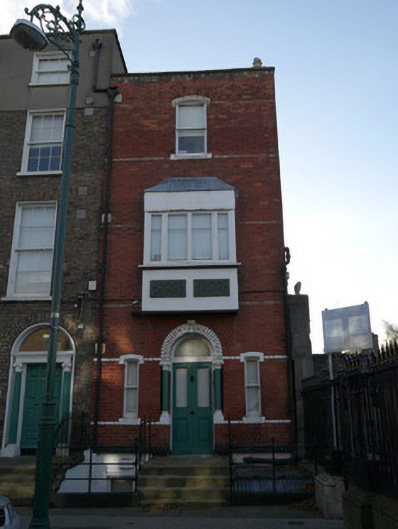
End-of-terrace single-bay three-storey over basement house, built c.1870, having oriel window to first floor, attached on east side to adjoining terraces. Pitched M-profile roof having parapet to front (north) elevation with cut granite capping. Brown brick and rendered chimneystacks having clay chimneypots. Red brick laid in Flemish bond to front having cut granite plinth course over rendered walls to basement level. Yellow brick courses to window sill and head levels. Rendered west gable. Segmental-arched window openings having one-over-one pane timber sash windows to basement and second floors. Oriel window to first floor having lead roofing, rendered walls with decorative relief panels and timber casement windows. Square-headed window openings to gable having cut granite sills. Six-over-six timber sash windows to ground and first floor windows, casement window to second floor. Round-arched door opening having decorative keystone, painted brick voussoirs, supported by Corinthian columns resting on red brick plinths. Half-glazed timber panelled door, plain fanlight. Segmental-headed sidelights having one-over-one pane timber sash windows. Cut granite steps to entrance platform having metal railings. Cast-iron bootscrape. Basement areas enclosed from pavement level by cut granite plinth wall with metal railings. West basement area has been enclosed with corrugated plastic roofing.
This house marks the transition at the end of a well defined streetscape to the neighbouring open space of Blessington Basin park. Although constructed later than its neighbouring buildings it nonetheless shares a number of details such as raised entrance platform, parapet, window proportions and materials. Its first floor oriel window adds interest to the streetscape. Blessington Street was laid out at the end of the eighteenth century. It terminates to the west end at Blessington Street Basin, constructed in 1810 as a city reservoir supplied from the nearby canal, it is now a public park.
This does not grant access. Most recorded buildings are privately owned; view them only from public ground unless the owner allows entry.
Places near here
 Iris MurdochMemorial · 10 yd
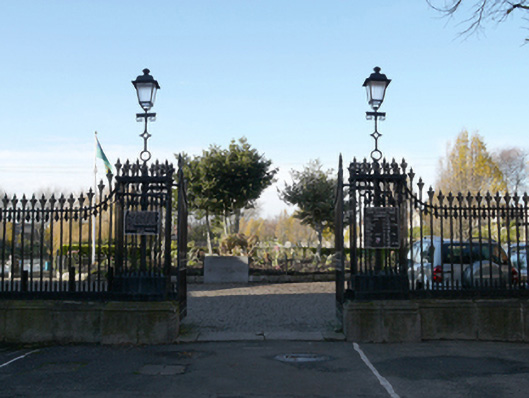 Blessington Street Parkgates/railings/walls · 16 yd
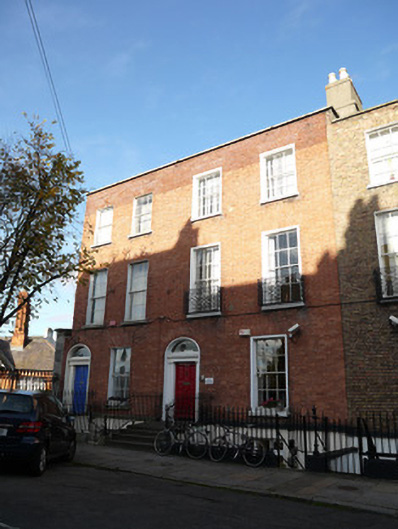 The Basin Clubhouse · 33 yd
 Chinese ToonChinese Toon · 114 yd
 Irish Volunteers memorialMonument · 443 yd
 Hugh Lane GalleryGallery · 468 yd
 King's Inns ParkVisitor information · 474 yd
 Hungry TreeHeritage attraction · 645 yd
 London PlaneLondon Plane · 650 yd
 Burial ground in Unknown TownlandBurial ground · 721 yd
 Burial in Unknown TownlandBurial · 811 yd
 Campus Information PointVisitor information · 836 yd
Other information
Photo: National Inventory of Architectural Heritage · Website use allowed for educational or private purposes with source credit