
What is recorded here
End-of-terrace two-bay four-storey over basement Georgian-style townhouse, built 1834. Bay window added to ground floor and two-bay single-storey extension to left, c. 1850. Built as part of a terrace of six houses. Pitched slate roof with stone coping to parapet. Red brick walls. Limestone quoins to extension. Pedimented limestone doorcase, added c. 1850. Timber sliding sash windows. Flight of limestone steps leading to entrance door. Retaining interior features. Cast-iron railings to steps and basement area. Yard to rear.
This does not grant access. Most recorded buildings are privately owned; view them only from public ground unless the owner allows entry.
Places near here
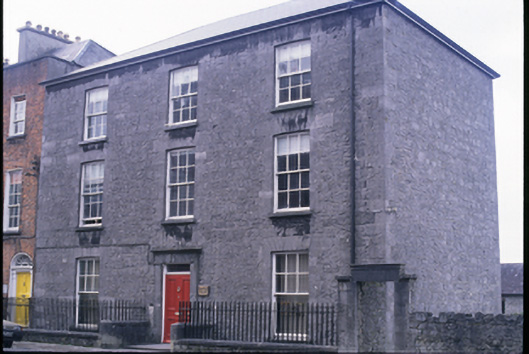 Bindon Househouse · 37 yd
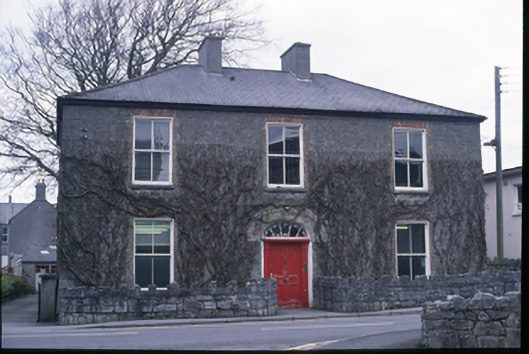 Bellevuehouse · 63 yd
 Post Office FieldNature reserve · 147 yd
 Ennis AbbeyMuseum · 278 yd
 O'Connell ColumnMonument · 284 yd
 Clare MuseumMuseum · 349 yd
 CastleCastle, tower house · 476 yd
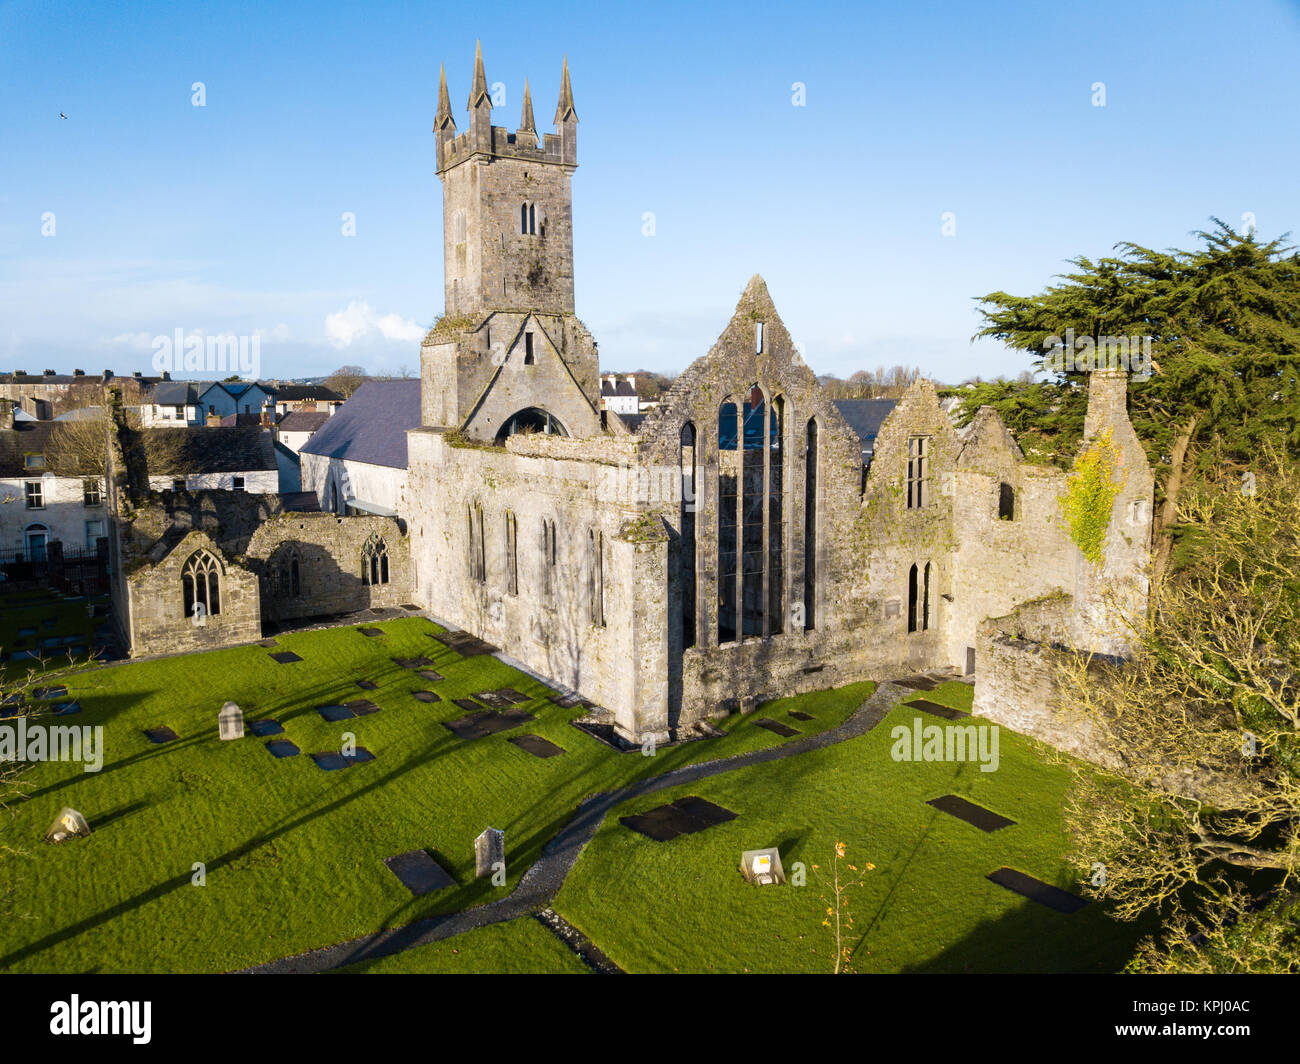 IndicatedFairy fort / stone ringfort · 1422 yd
 Rockmount WoodWood · 2.1 mi
 Alice and Gwendoline CaveMuseum · 2.2 mi
 G.A.A. Commemorative StoneMemorial · 2.3 mi
 Irish Famine MemorialMemorial · 2.3 mi
Other information
Photo: National Inventory of Architectural Heritage · Website use allowed for educational or private purposes with source credit