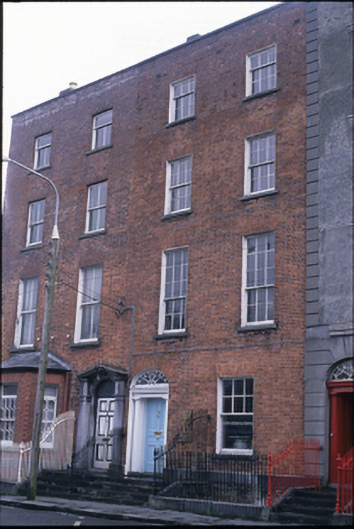
What is recorded here
Terraced two-bay four-storey over basement Georgian-style former townhouse, built 1834, now in use as office. Built as part of a terrace of six houses. Pitched slate roof with stone coping to parapet. Red brick walls. Timber panelled door flanked by engaged fluted columns with moulded lintel and wrought-iron cobweb fanlight above. Timber sliding sash windows. Flight of limestone steps leading to entrance door. Cast-iron railings to steps and basement area. Yard to rear.
This does not grant access. Most recorded buildings are privately owned; view them only from public ground unless the owner allows entry.
Places near here
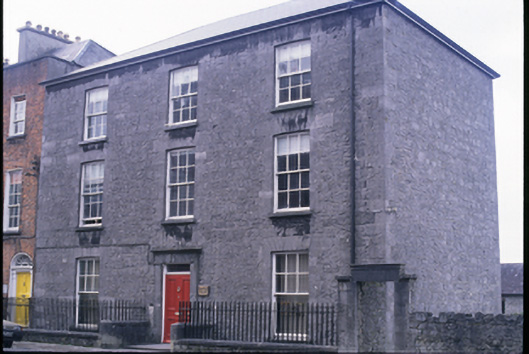 Bindon Househouse · 32 yd
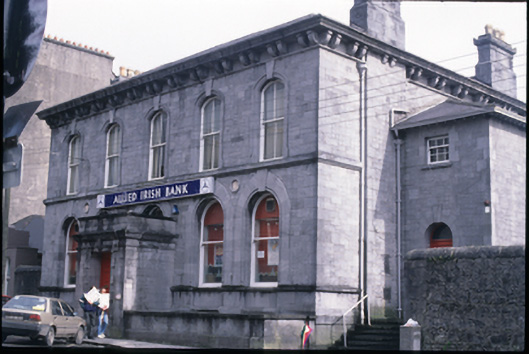 Bank Housebank/financial institution · 57 yd
 Post Office FieldNature reserve · 139 yd
 O'Connell ColumnMonument · 281 yd
 Ennis AbbeyMuseum · 281 yd
 Clare MuseumMuseum · 347 yd
 CastleCastle, tower house · 470 yd
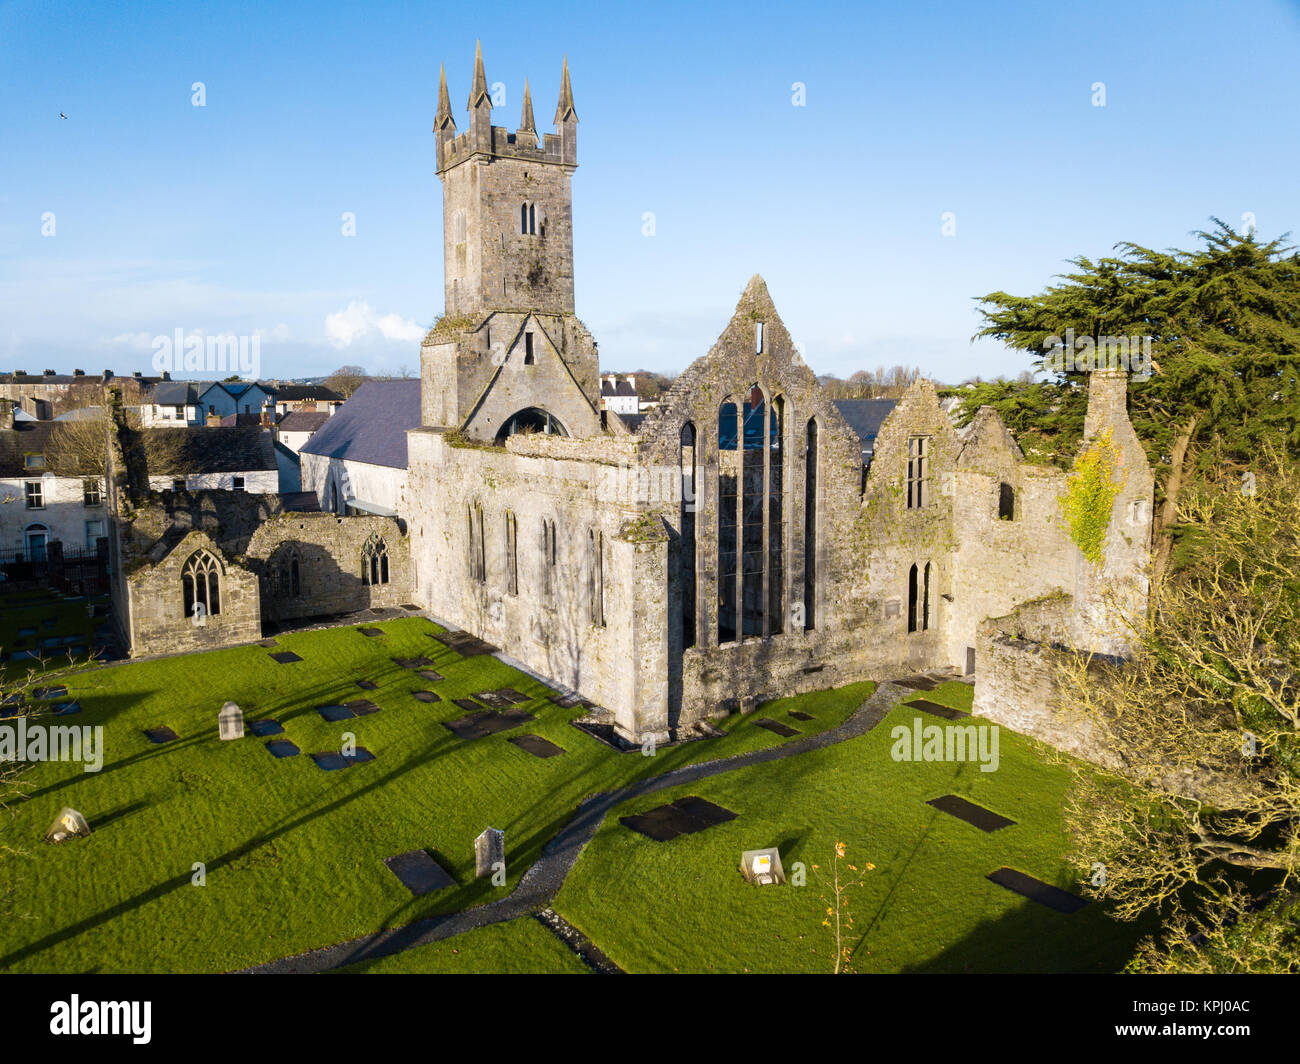 IndicatedFairy fort / stone ringfort · 1429 yd
 Rockmount WoodWood · 2.1 mi
 Alice and Gwendoline CaveMuseum · 2.2 mi
 G.A.A. Commemorative StoneMemorial · 2.3 mi
 Irish Famine MemorialMemorial · 2.3 mi
Other information
Photo: National Inventory of Architectural Heritage · Website use allowed for educational or private purposes with source credit