
What is recorded here
Attached two-bay three-storey house, built c.1790, as part of a terrace, having disused shopfront to front (south) elevation. Flat roof hidden behind rebuilt red brick parapet wall with granite coping, cast-iron rainwater goods to west elevation. Red brick laid in Flemish bond to front elevation, rendered wall to west elevation, roughcast rendered wall to east elevation. Segmental-arched window openings to front having replacement uPVC windows, red brick voussoirs and granite sills. Timber shopfront to ground floor comprising timber pilasters supporting timber fascia and flat cornice. Square-headed window openings, timber framed windows and grilles over timber sills and render risers, flanking square-headed door opening with timber panelled door and overlight. Square-headed door opening to west of shopfront having timber panelled door and overlight. Recent tiled plinth and steps.
The decreasing scale of fenestration of this modest house is indicative of its architectural design, and a typical feature of the Georgian period. Although the original windows have been lost, the overall aesthetic appeal of the building can still be discerned. Once part of a terrace of Georgian buildings, it is now isolated among predominantly Victorian buildings, and as such, provides an element of diversity to the architectural tone of the area. Its later shopfront is well maintained and provides contextual interest to the façade.
This does not grant access. Most recorded buildings are privately owned; view them only from public ground unless the owner allows entry.
Places near here
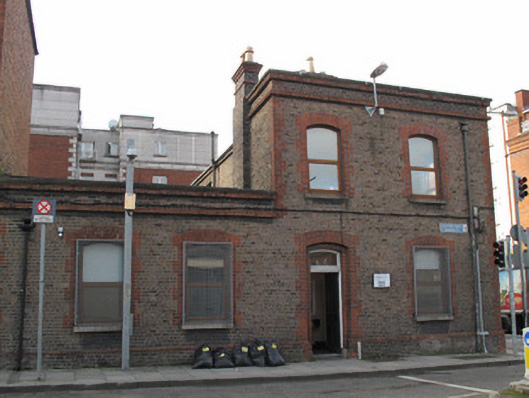 Health Centresurgery/clinic · 25 yd
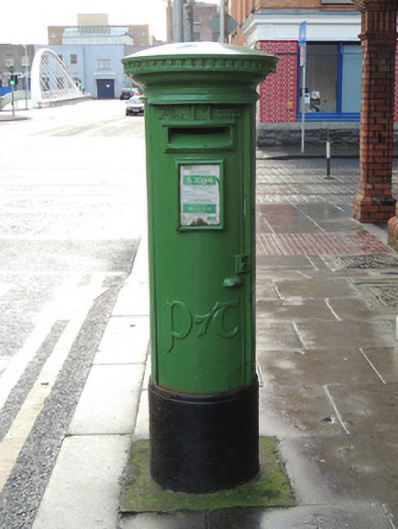 post boxpost box · 25 yd
 Croppies Acre MemorialMemorial · 282 yd
 Burial ground in Unknown TownlandBurial ground · 303 yd
 National Museum of Ireland (Decorative Arts & History)Museum · 313 yd
 National Museum of Ireland, Collins BarracksMuseum · 326 yd
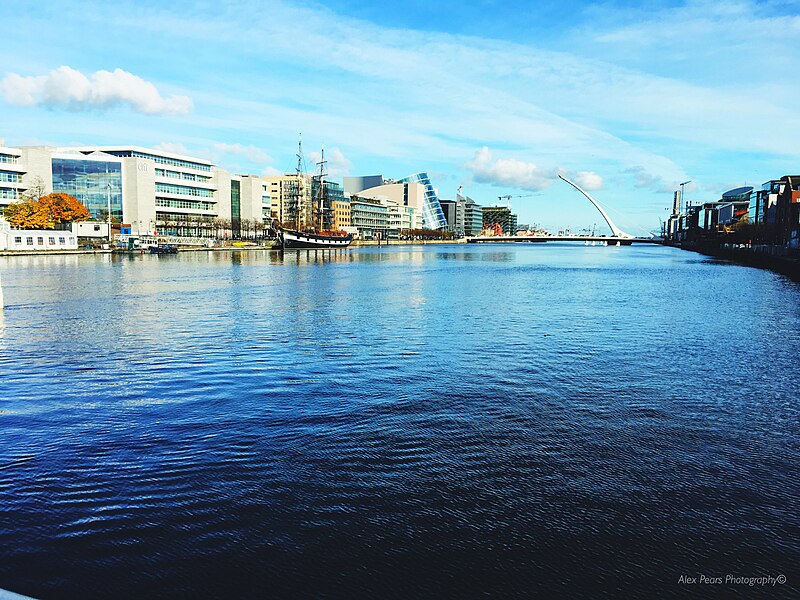 Quay in Unknown TownlandQuay · 353 yd
 CastleCastle, unclassified · 388 yd
 European PearEuropean Pear · 460 yd
 UN Veterans MemorialMemorial · 538 yd
 London PlaneLondon Plane · 859 yd
 Bus Route InformationVisitor information · 1337 yd
Other information
Photo: National Inventory of Architectural Heritage · Website use allowed for educational or private purposes with source credit