
What is recorded here
Detached four-bay two-storey house, built c.1880. Pitched slate roof with rendered chimneystacks and uPVC rainwater goods. Roughcast rendered walls having rendered plinth band. Square-headed window openings with painted stone sills throughout, having render surrounds and one-over-one pane timber sliding sash windows. Square-headed door opening within moulded render surround to front elevation, having timber panelled door with overlight. Double-height outbuilding to east, having pitched slate roof, roughcast rendered walls and square-headed openings with timber-framed windows. Rendered boundary walls with roughcast rendered square-profile piers having wrought-iron pedestrian gate.
The simple symmetrical form of this fine building makes it an eye-catching roadside addition. The use of slate, timber sash windows, moulded render and roughcast render add textural variation to its appearance.
This does not grant access. Most recorded buildings are privately owned; view them only from public ground unless the owner allows entry.
Places near here
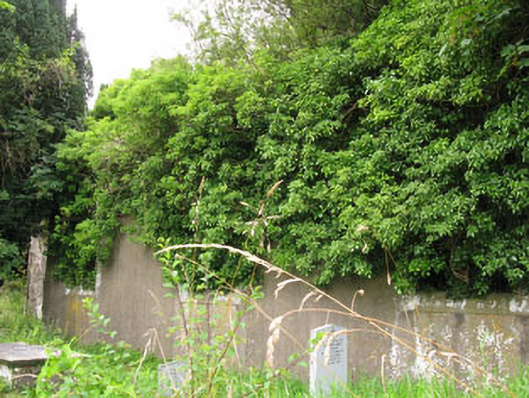 St Helen's Church of Ireland Churchchurch/chapel · 218 yd
 site of Old BuildingBuilding · 219 yd
 St Helens ChurchChurch · 229 yd
 Clodah CastleCastle · 887 yd
 Enclosure in ClodahEnclosure · 1028 yd
 Castlemore CastleCastle · 1.1 mi
 Pedunculate OakPedunculate Oak · 1.8 mi
 Independence MuseumMuseum · 2.2 mi
 Michael Collins MemorialMemorial · 2.3 mi
 Kilmurry WoodsPicnic place · 2.6 mi
 Priest MemorialMemorial · 2.6 mi
 Andrew's WoodWood · 2.8 mi
Other information
Photo: National Inventory of Architectural Heritage · Website use allowed for educational or private purposes with source credit