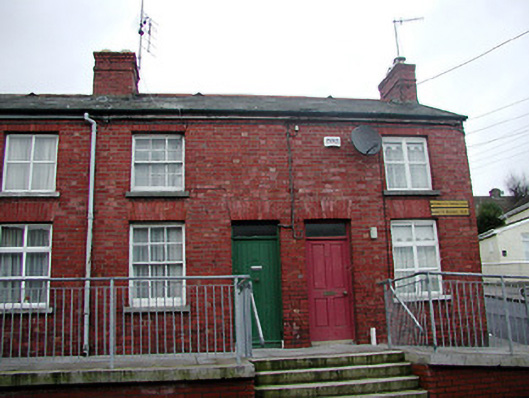
What is recorded here
Six terraces of two-storey two-bay houses, built c. 1910. Pitched slate roofs with red brick chimneystacks. Red brick walls and limestone sills. Retaining some timber sliding sash windows, and having replacement uPVC casement windows. Timber matchboard doors and replacement timber panelled doors.
This group of eighty-nine houses is an interesting contributor to the architectural heritage of the city. Built in the first decade of the twentieth century,they are representative of the architectural form and scale of artisan dwellings constructed at that time. The red brick and slate roofs are notable materials, while the retention of the original timber sliding sash windows and timber matchboard doors contribute to their character.
This does not grant access. Most recorded buildings are privately owned; view them only from public ground unless the owner allows entry.
Places near here
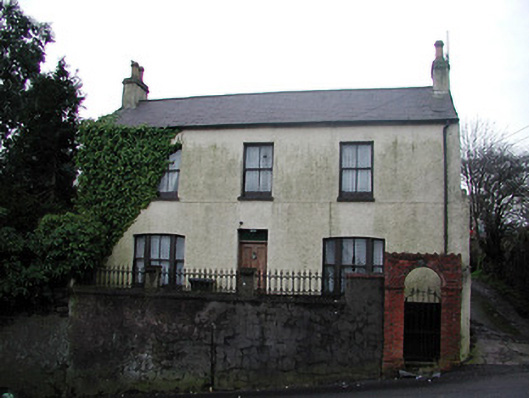 Gurranabraher Househouse · 78 yd
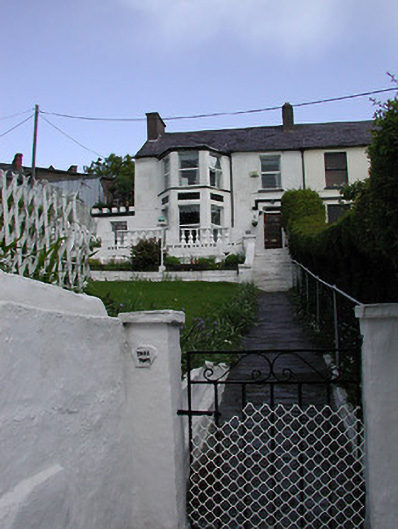 Tree Topshouse · 144 yd
 Cumann Uinsinn NaofaMemorial · 224 yd
 Holy well in Cork CityHoly well · 324 yd
 Mardyke walkWalking route · 351 yd
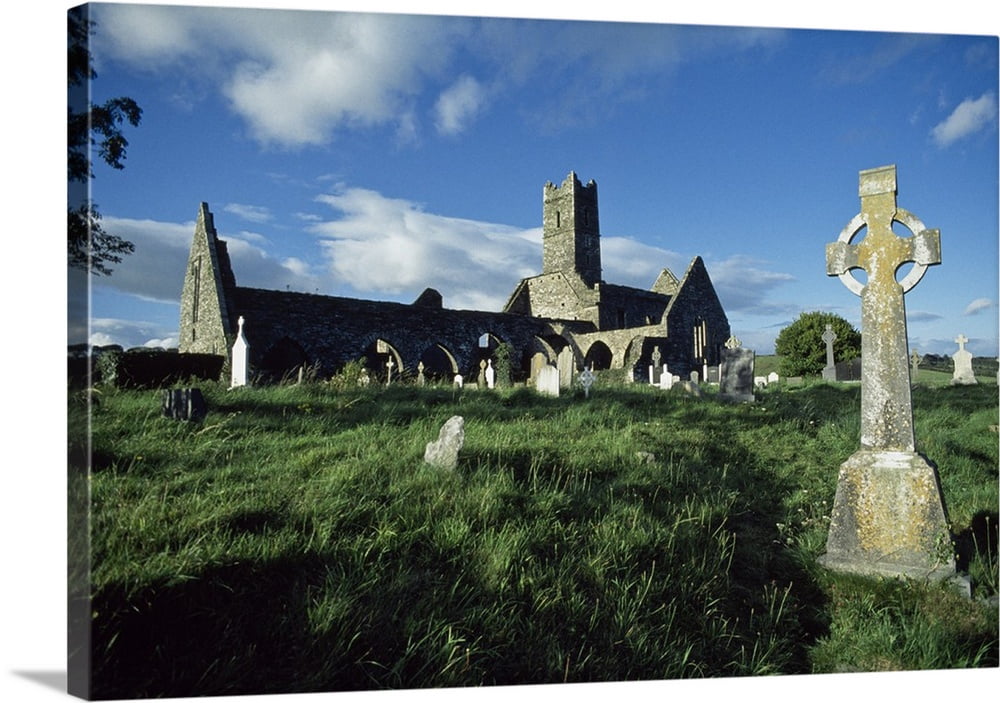 Franciscan Abbey (Site of)Religious house, Franciscan friars · 395 yd
 Lavitts QuayMemorial · 1120 yd
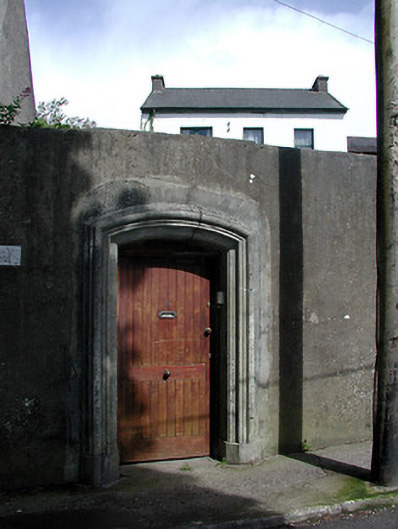 Landscape Househouse · 202 yd
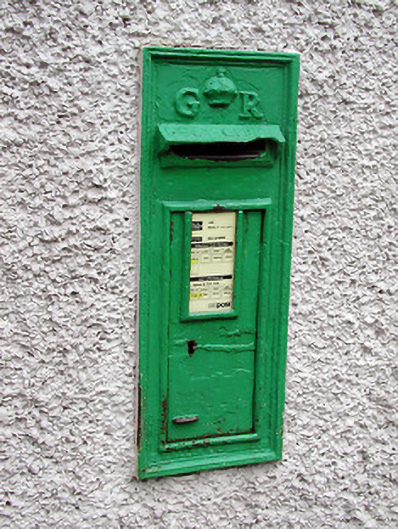 post boxpost box · 222 yd
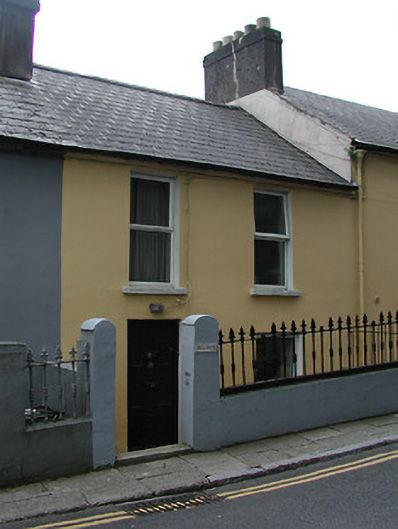 Hillcresthouse · 247 yd
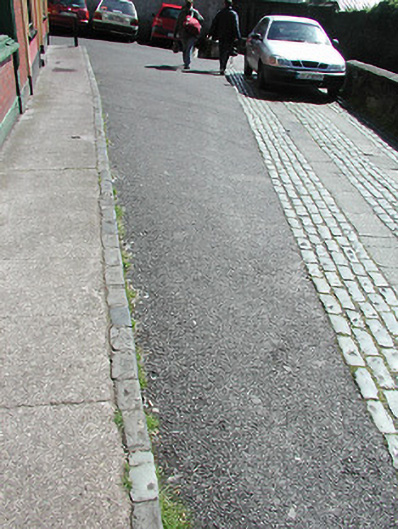 cobbles/flags/paving/kerbingcobbles/flags/paving/kerbing · 254 yd
 The Life Centremonastery · 282 yd
Other information
Photo: National Inventory of Architectural Heritage · Website use allowed for educational or private purposes with source credit