What is recorded here
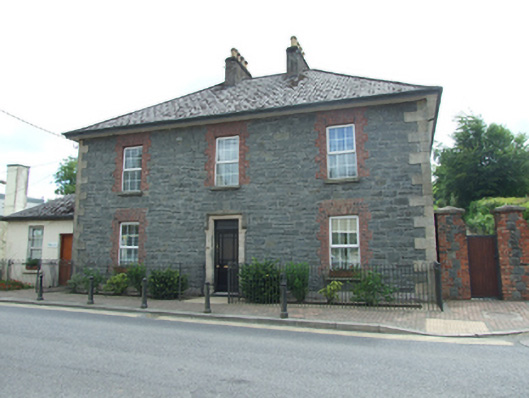
Detached three-bay two-storey house, built c.1850, with two-storey return to rear. Hipped slate roof with clay ridge tiles, paired rendered chimneystacks flanking centre bay, replacement uPVC rainwater goods on oversailing eaves with timber fascia and uPVC soffit. Random coursed stone walls with raised cut-stone quoins. Roughcast rendered walls with quoins to gables and rear. Window openings with stone sills and brick block-and-start dressings, patent reveals to rear, replacement uPVC windows. Central entrance door with chamfered sandstone ashlar surround and Tudor hood moulding. Timber panelled door with margin panes to glazed upper panel and single-pane overlight. Opens over single step to pavement with steel railings enclosing shallow paved and planted area. Vehicular access via brick and stone piers to south.
A solidly composed nineteenth-century house distinguished by a Tudor style doorcase, suggesting an historic association with the neighbouring former RIC barracks, now the Garda Station. Despite renovations involving the loss of historic render and fenestration the house retains its strong presence in the streetscape. The carefully executed door surround and quoins are particularly notable features.
This does not grant access. Most recorded buildings are privately owned; view them only from public ground unless the owner allows entry.
Places near here
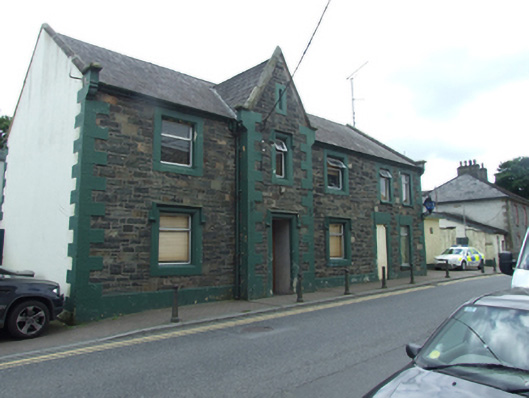 Bailieborough Garda Stationgarda station/constabulary barracks · 39 yd
 Bailieborough Librarymarket house · 103 yd
 CastleCastle, motte · 526 yd
 In Memory of Patrick KiernanMemorial · 1.2 mi
 Drumbannan FortArchaeological place · 1.2 mi
 Brothers GravesVisitor information · 1.2 mi
 Castle Lake ForestForest · 1.4 mi
 Rebel HillMemorial · 1.6 mi
 Crocknahattin ForestForest · 1.8 mi
 Welcome to Bailieborough DemesneVisitor information · 1.9 mi
 DrumacarrowMountain / peak · 1.9 mi
 IndicatedFairy fort / earthen ringfort · 1.9 mi
Other information
Photo: National Inventory of Architectural Heritage · Website use allowed for educational or private purposes with source credit