
What is recorded here
Detached three-bay single-storey house, built c.1890. Corrugated-iron lean-to to rear (west). Pitched slate roof with rendered chimneystacks and cast-iron rainwater goods. Rendered walls. Square-headed window openings with rendered sills and two-over-two pane timber sliding sash windows. Square-headed door opening with timber glazed door. Wrought-iron pedestrian gate with flanking square-profile rubble stone piers to north. Set within own grounds.
This modest house is of a simple design derived from earlier vernacular architectural styles. The retention of materials such as a slate roof, cast-iron rainwater goods and timber sash windows enhance its appearance. This small scale building is an interesting reminder of the buildings of ordinary people, and is an important counterpart to the contemporary grand architecture of country houses and large scale urban dwellings.
This does not grant access. Most recorded buildings are privately owned; view them only from public ground unless the owner allows entry.
Places near here
 St John the Baptist ChurchOfficially recorded historic building · 68 yd
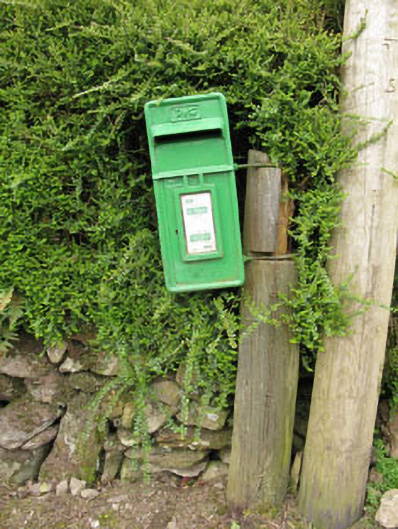 post boxpost box · 146 yd
 IndicatedFairy fort / stone ringfort · 1416 yd
 Aghinagh Burial GroundBurial ground · 1429 yd
 Mullinhassig WaterfallWaterfall · 1.0 mi
 Mullinhassig WoodWood · 1.1 mi
 Black WoodWood · 1.4 mi
 Carrigadrohid Castle InfoVisitor information · 2.1 mi
 Carrigadrohid CastleHeritage attraction · 2.1 mi
 Carrigadrohid Castle (in Ruins)Castle, tower house · 2.1 mi
 BurrenMountain / peak · 2.8 mi
 Mashanaglass Castle (in Ruins)Castle, tower house · 4.0 mi
Other information
Photo: National Inventory of Architectural Heritage · Website use allowed for educational or private purposes with source credit