
What is recorded here
Detached four-bay single-storey house, built c. 1810, with gabled single-bay porch to front (west) elevation. Now disused. Hipped corrugated-sheet roof with rendered chimneystack and cast-iron rainwater goods. Rendered walls with diamond decorative motifs to porch. Square-headed openings with two-over-two pane timber sliding sash windows and painted sills. Square-headed opening to rear with one-over-one pane timber sliding sash window and chamfered sill. Square-headed opening to porch with fixed timber windows with coloured glass upper panes. Square-headed opening to porch with timber battened half-glazed door. Rendered walls and piers to entrance, with roughcast render decorative panels, and metal double-leaf gates.
Modest size and form of typical of vernacular structures. Corrugated-sheet replacing thatch also a common feature. Form and façade enhanced by retention of timber sash windows, that to rear of a particularly unusual size indicative of early date.
This does not grant access. Most recorded buildings are privately owned; view them only from public ground unless the owner allows entry.
Places near here
 Folacht Fiadh (Site of)Fulacht fia · 1019 yd
 IndicatedFairy fort / earthen ringfort · 1501 yd
 Church (in Ruins)Church · 1.2 mi
 Leamlara Castle (in Ruins)Castle, tower house · 1.3 mi
 Aghnahan Bridgebridge · 1.5 mi
 Gleeson MemorialMemorial · 2.8 mi
 Barryscourt CastleCastle · 3.3 mi
 Barrys Court Castle, Tower(s)Castle, tower house · 3.3 mi
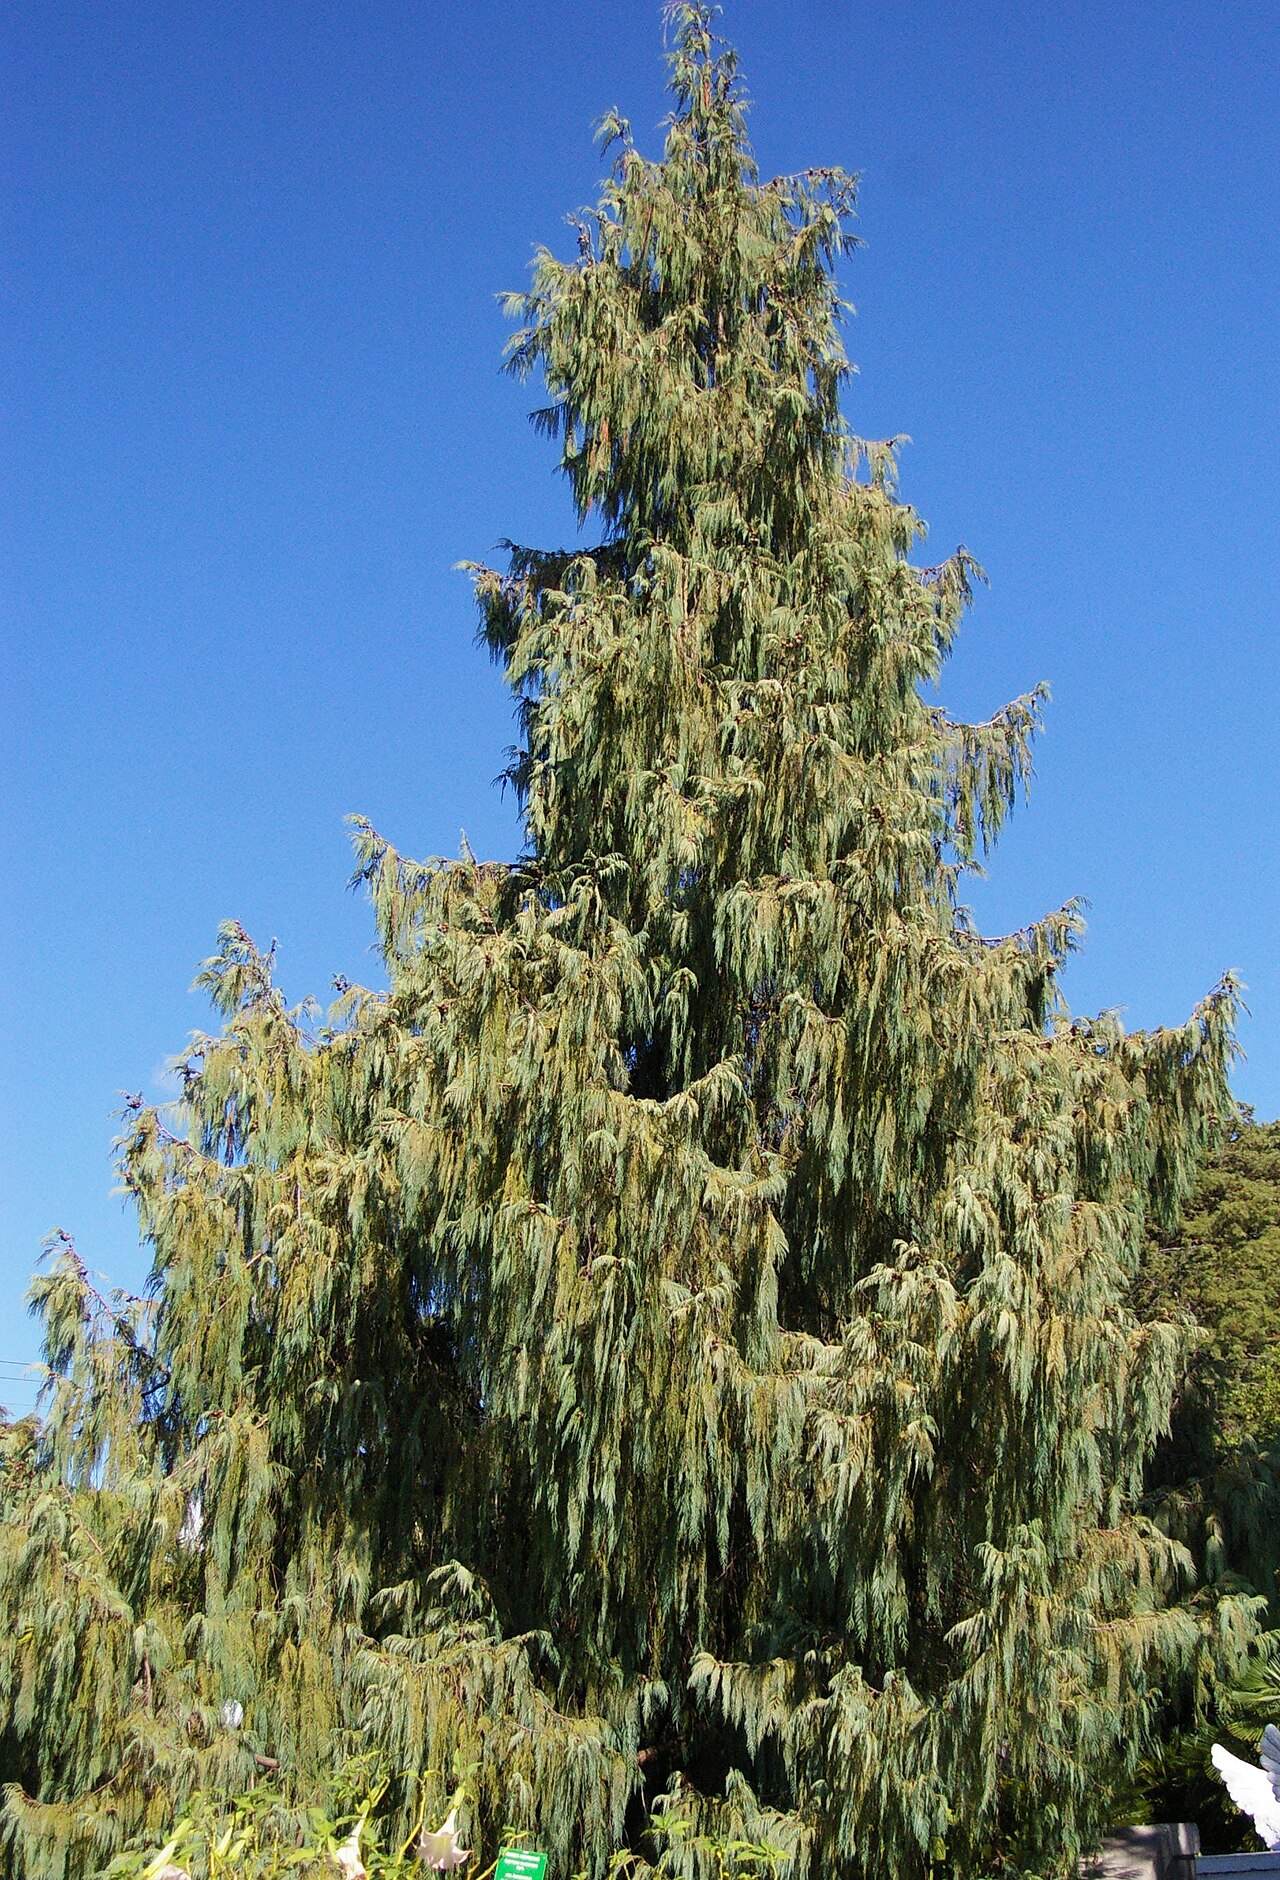 Bhutan CypressBhutan Cypress · 3.4 mi
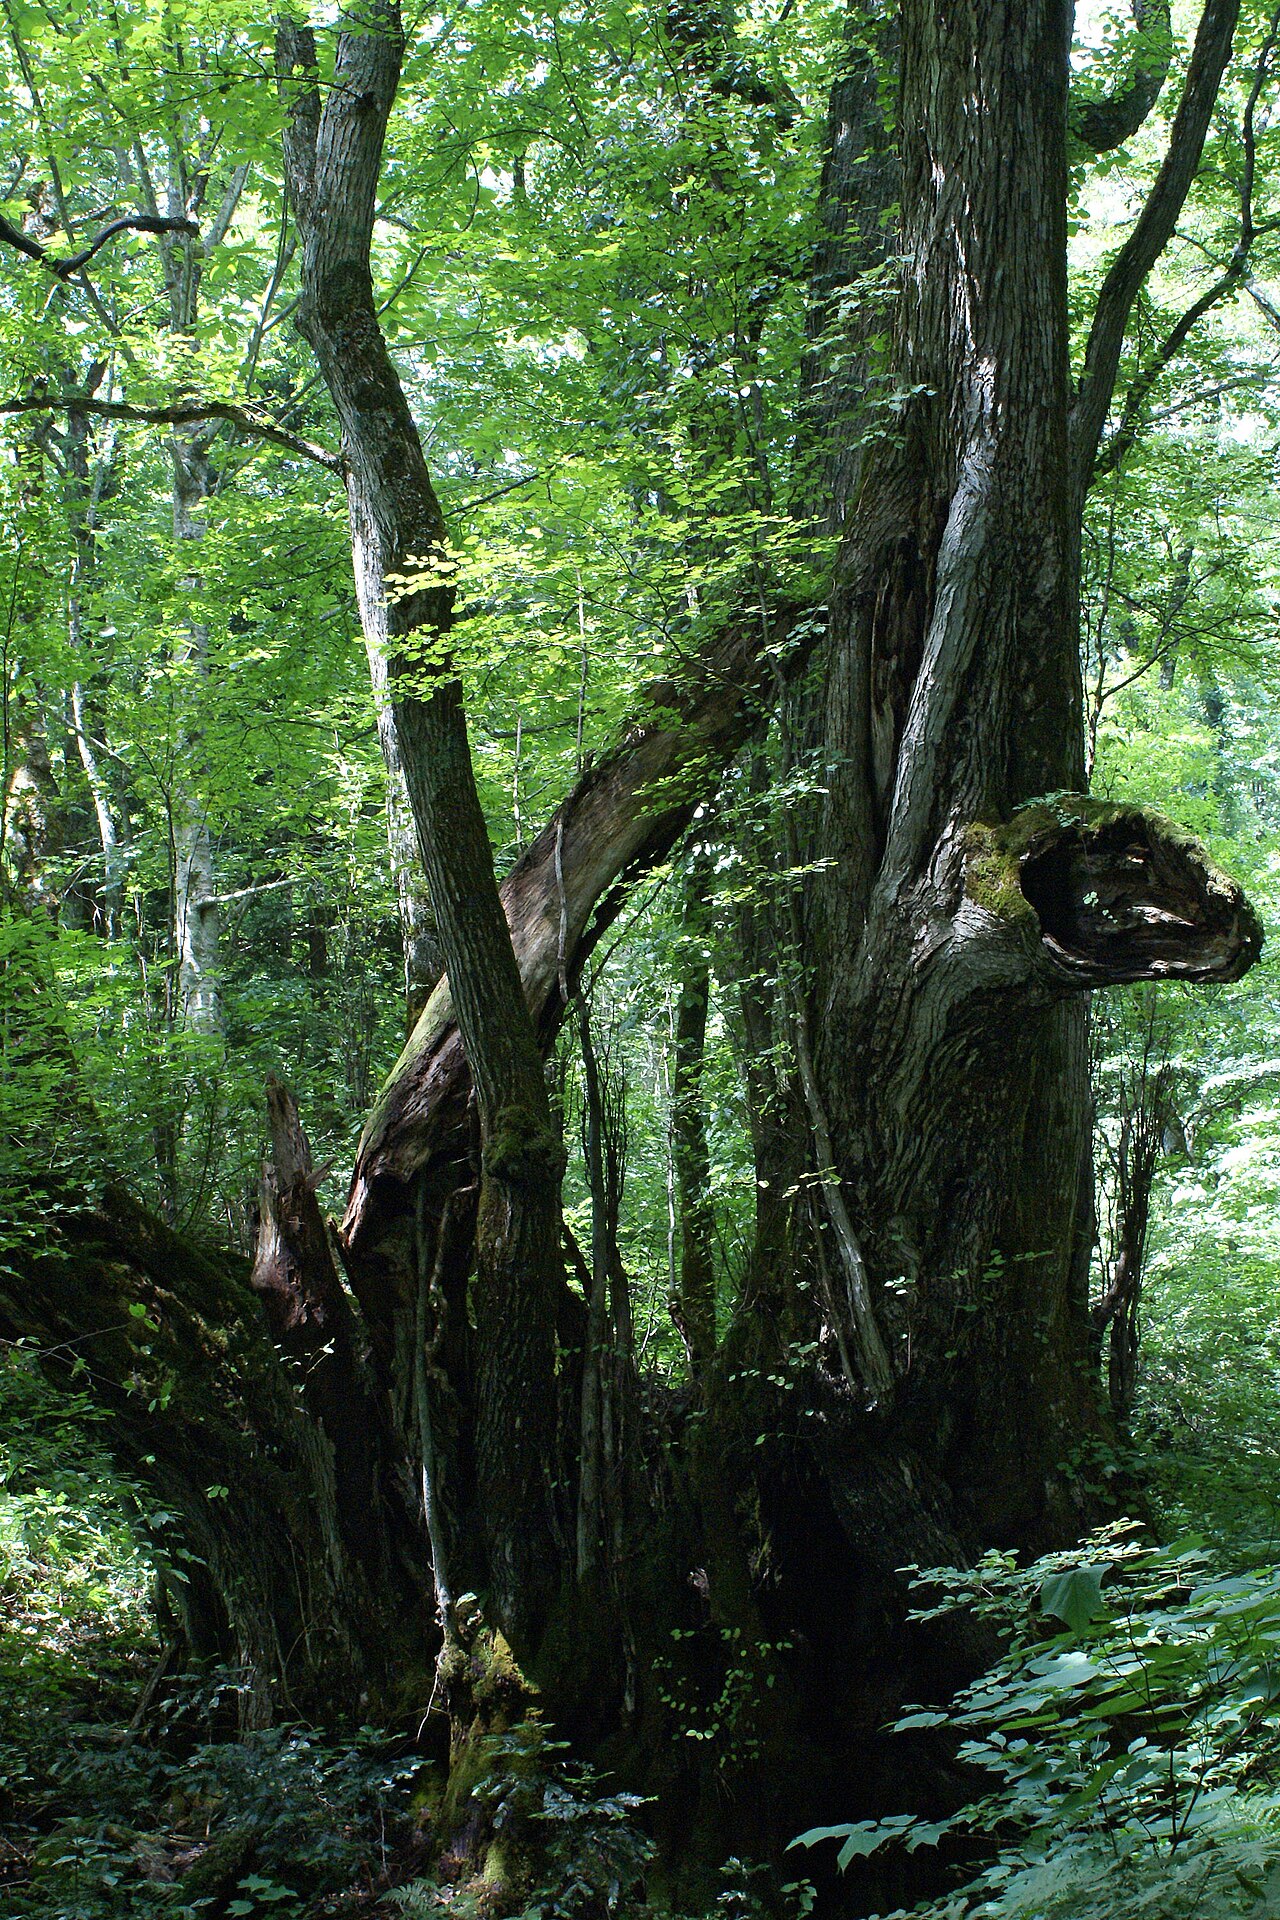 Katsura treeKatsura tree · 3.4 mi
 Harper's IslandIslet · 3.6 mi
 Fota Arboretum and GardensHeritage attraction · 4.1 mi
Other information
Photo: National Inventory of Architectural Heritage · Website use allowed for educational or private purposes with source credit