
What is recorded here
Detached three-bay two-storey house, built c.1860, with attached lean-to to north end. Hipped natural slate roof having two central rendered chimneystacks and cast-iron rainwater goods. Roughcast rendered walls over smooth rendered plinth with smooth bands to the corners. Square-headed window openings with cut stone surrounds, cut stone sills and two-over-two pane timber sliding sash windows. Central segmental headed door opening with cut stone door surround having keystone detail over and a replacement timber door. Set back from the road in own grounds to the west of Toberclare/Tubberclare.
A modestly-scaled house, of mid-to-late nineteenth-century appearance, which retains its early form and character. The simple form of this building is enhanced by the well-balanced design, the good quality cut stone detailing to the openings and by the retention of much of the early fabric, such as the sash windows and the natural slate roof. This unassuming structure is an appealing feature in the landscape to the northwest of Glassan and is an important element of the built heritage of the Toberclare/Tubberclare local area.
This does not grant access. Most recorded buildings are privately owned; view them only from public ground unless the owner allows entry.
Places near here
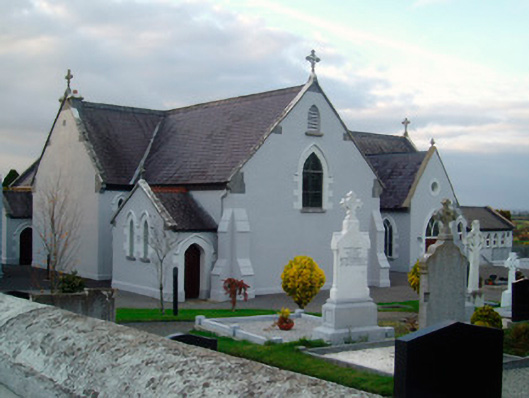 Catholic Church of the Immaculate Conceptionchurch/chapel · 152 yd
 Ballynakill CastleCastle · 553 yd
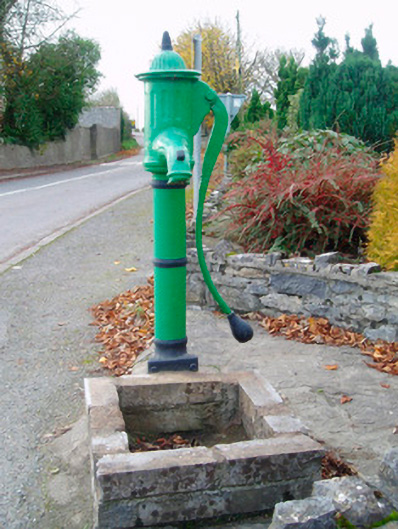 water pumpwater pump · 1016 yd
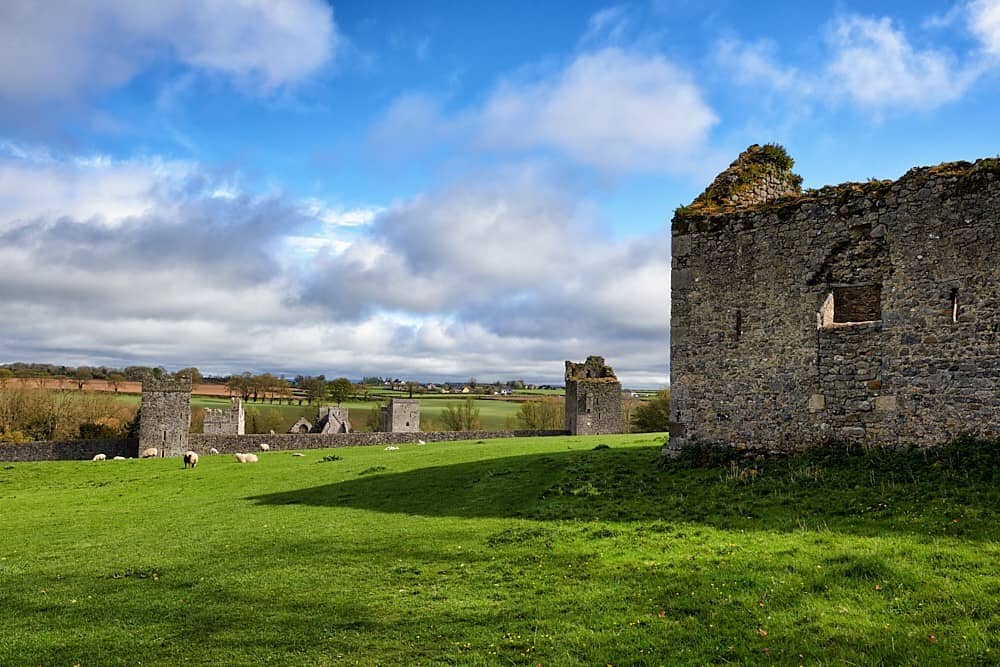 Partially hachuredFairy fort / earthen ringfort · 1233 yd
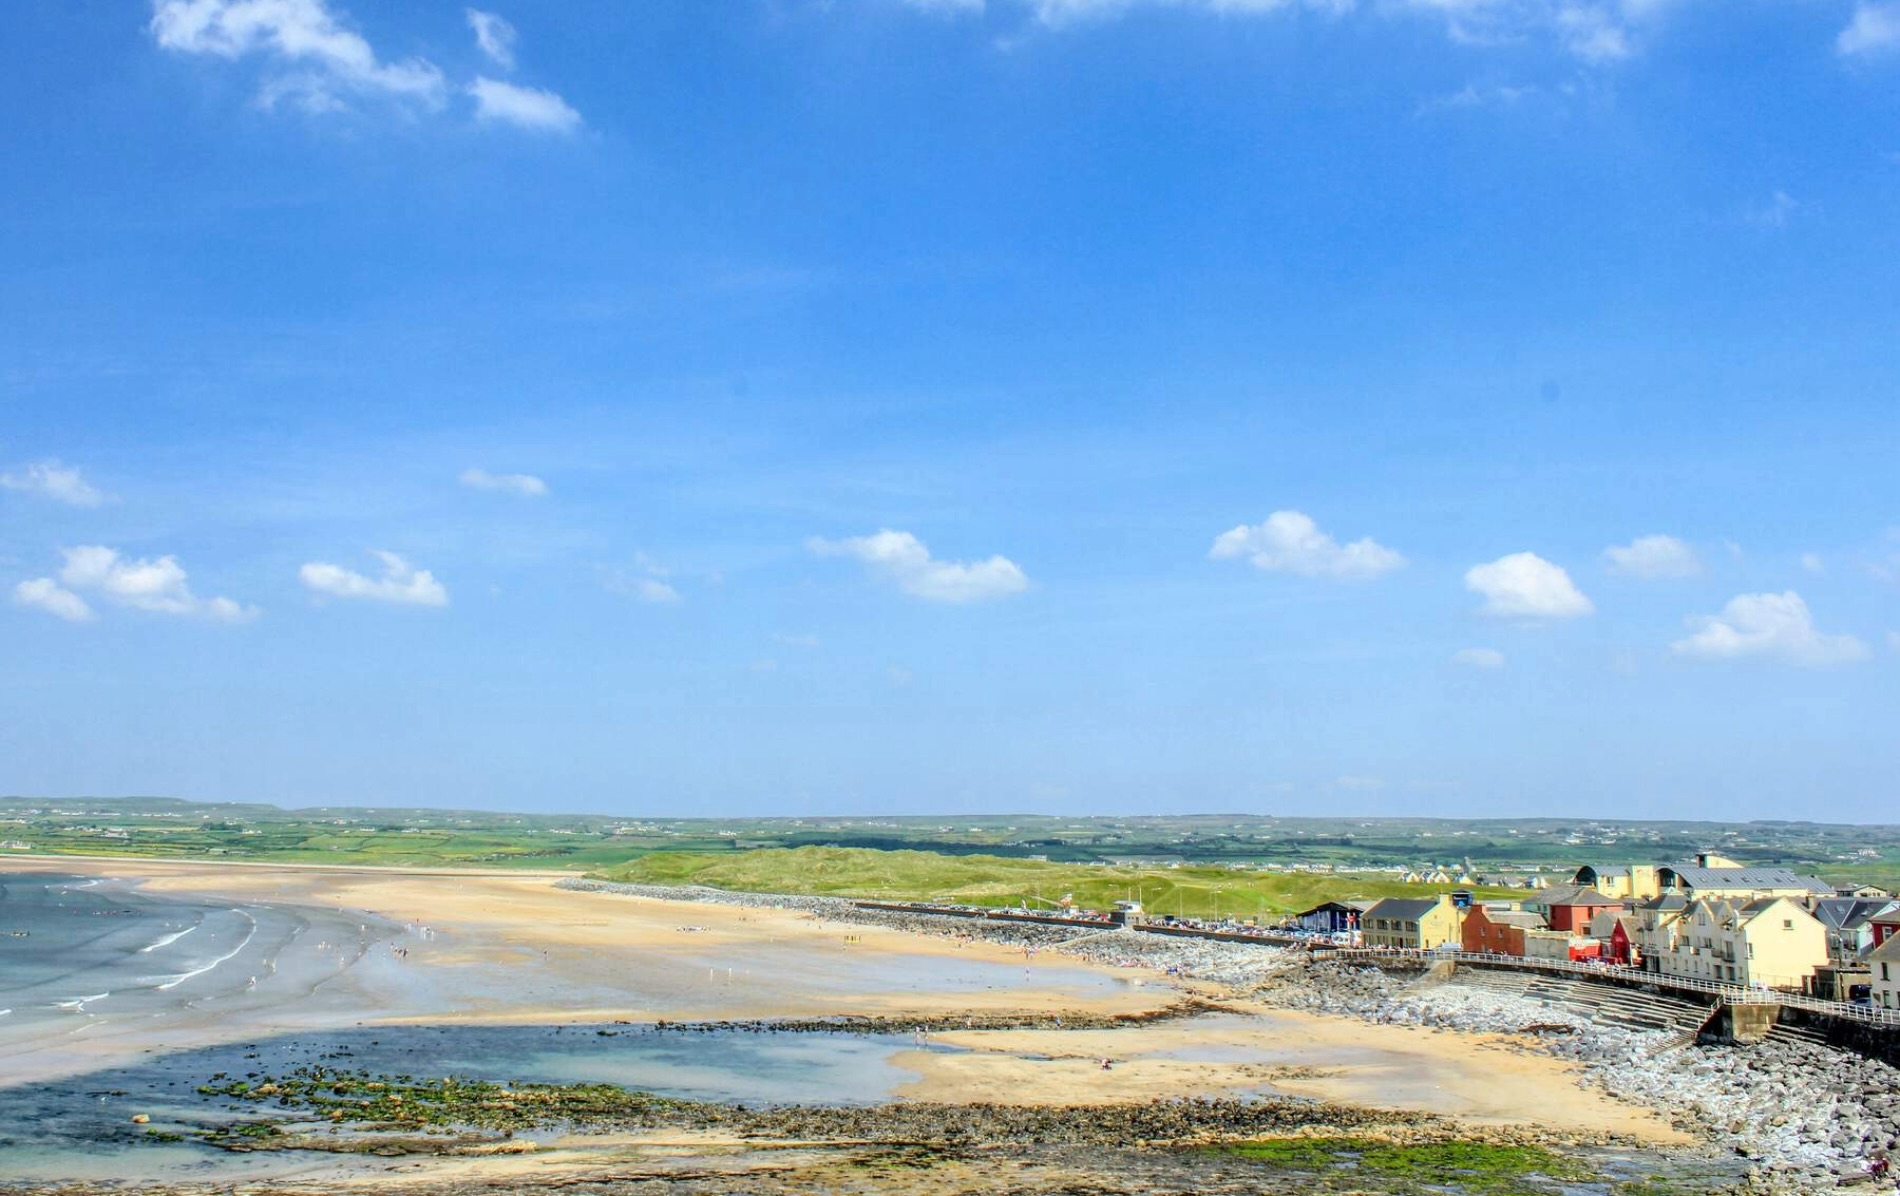 OutlinedFairy fort / earthen ringfort · 1461 yd
 Kilfaughny CastleCastle · 1725 yd
 Killinure BayBay · 1.8 mi
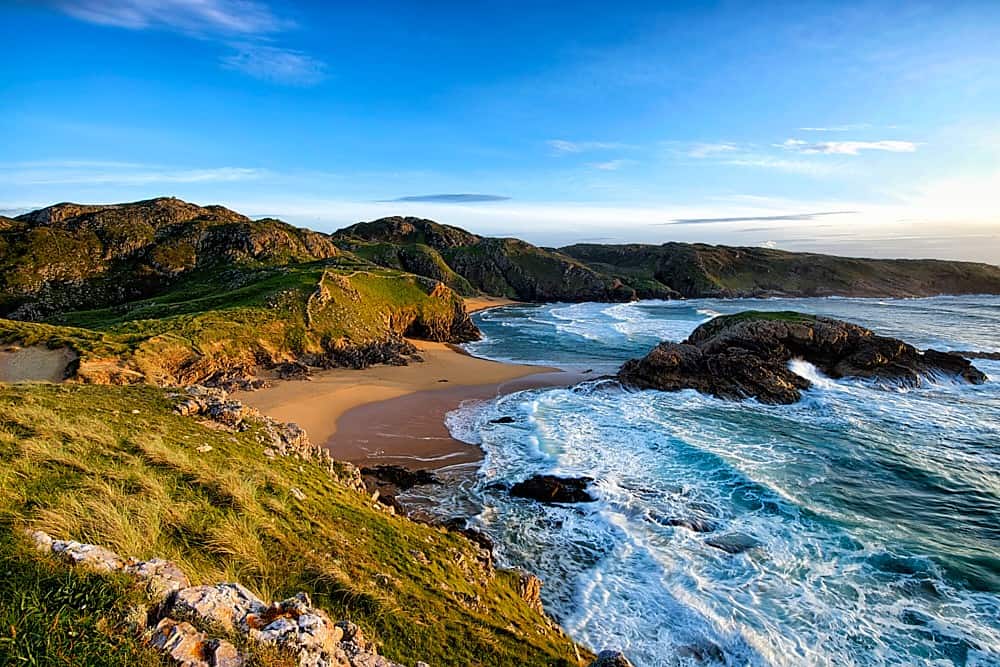 Traveen BayBay · 2.0 mi
 HareislandIslet · 2.9 mi
 Thatch IslandIslet · 3.3 mi
 Siege of Athlonesiege · 5.3 mi
Other information
Photo: National Inventory of Architectural Heritage · Website use allowed for educational or private purposes with source credit