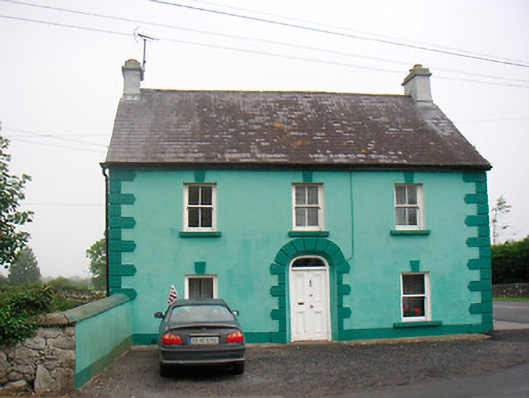
What is recorded here
Detached three-bay two-storey house, built c.1830, with a single-bay single-storey return to rear (west). Pitched natural slate roof with rendered chimneystacks to either end and cast-iron rainwater goods. Single brick chimneystack to return. Rendered walls over rendered plinth with raised 'belt-buckle' quoins to corners. Square-headed window openings with painted stone sills, keystone detail and two-over-two pane timber sliding sash windows. Segmental-headed front door opening with block-and-start surround, plain glass fanlight over and early timber panelled double doors. Square-headed doorcase with glazed timber double-doors to north elevation. Located at west end of Ballynacarrigy at crossroad junction. Set slightly back from road with gravel forecourt to front (east)
An attractive, well-maintained and well-proportioned early nineteenth-century house occupying a prominent site to the west-end of Ballynacarrigy. It is one of the few buildings in the village that retains its early fabric and natural slate roof. The 'belt-buckle'-style quoins to the corners is a trait shared with a number of buildings in Mullingar Town and may be a local fashion at the time. This building remains an important component of the streetscape of Ballynacarrigy, terminating the Main Street to the west.
This does not grant access. Most recorded buildings are privately owned; view them only from public ground unless the owner allows entry.
Places near here
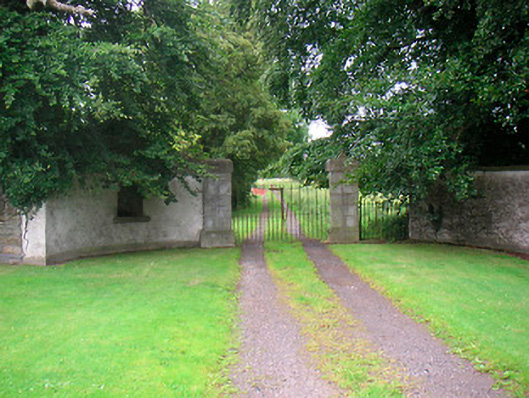 Rock Brookgate lodge · 64 yd
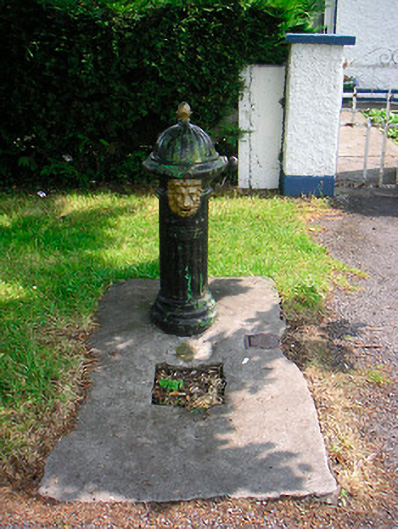 water pumpwater pump · 83 yd
 Font (present location) in BallynacarrigyFont (present location) · 327 yd
 Site of CastleCastle, unclassified · 450 yd
 Man-made underground passage in Deerpark (moygoish By.)Man-made underground passage · 464 yd
 CastleCastle, unclassified · 1531 yd
 Horse-chestnutHorse-chestnut · 1.6 mi
 Baronstown ForestWood · 1.7 mi
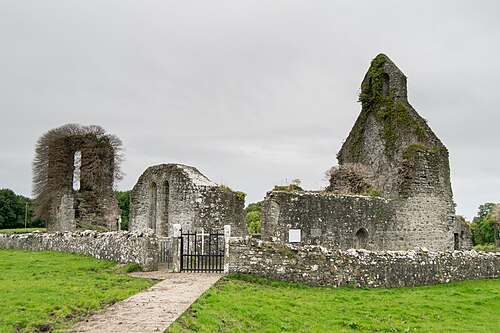 Abbeyshrule AbbeyRuins · 4.9 mi
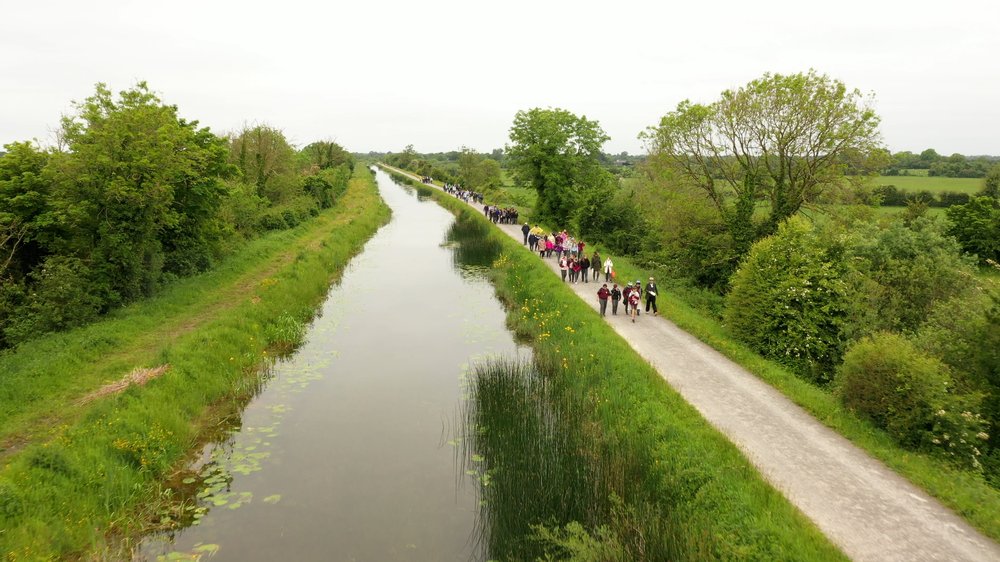 National Famine WayWalking route · 10 mi
 Noughaval CemeteryArchaeological place · 11 mi
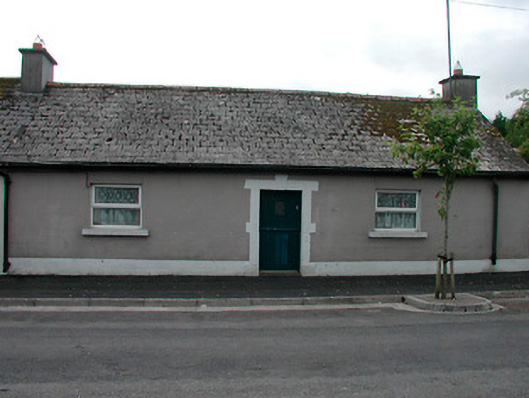 worker's houseworker's house · 117 yd
Other information
Photo: National Inventory of Architectural Heritage · Website use allowed for educational or private purposes with source credit