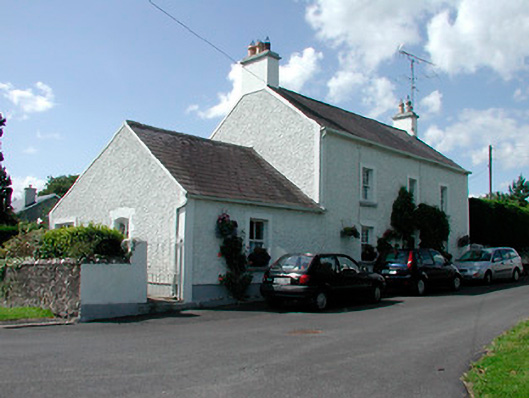
What is recorded here
Detached three-bay two-storey house, built c.1800, having a single-bay single-storey extension to the south gable end. Pitched natural slate roof having rendered chimneystacks with terracotta chimney pots over to either gable end (north and south). Roughcast rendered walls over smooth rendered plinth course. Square-headed window openings having smooth rendered surrounds, stone sills and six-over-six pane timber sliding sash windows. Two-over-two pane timber sash window to extension to the south end. Round-headed doorcase to the centre of the main façade (south) of the main house having a cut stone architraved surround with cut stone blocks to the base and a replacement timber door with a plain fanlight over. House fronts directly onto approach avenue serving St. Owen’s Church (15315010) to the north. Rubble limestone boundary wall to the south and a wrought-iron gate to the south end of the extension give access to the rear (west).
A modest house with a well-balanced front, which retains its early form and character. The retention of the timber sash windows and the good quality cut stone doorcase enliven the front façade of this appealing building. The small scale window opening gives this building a vaguely vernacular character. This building makes a positive contribution to the architectural heritage of Ballymore. The boundary wall to the south and the wrought-iron gate complete the setting of this good quality composition.
This does not grant access. Most recorded buildings are privately owned; view them only from public ground unless the owner allows entry.
Places near here
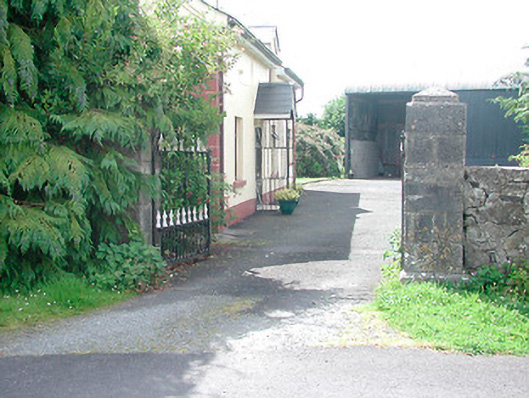 Belmore Placegates/railings/walls · 45 yd
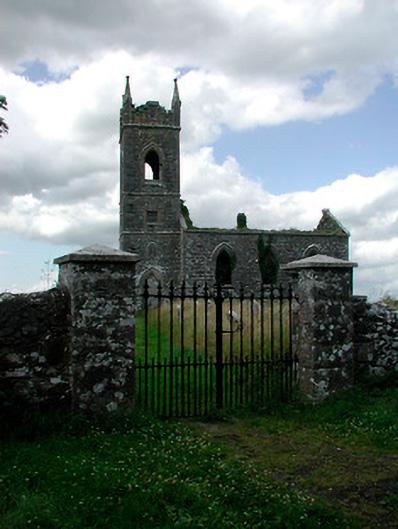 Saint Owen's Church (Ballymore)church/chapel · 233 yd
 Plary Monastery (in Ruins)Castle, tower house · 270 yd
 Site of CampBastioned fort · 618 yd
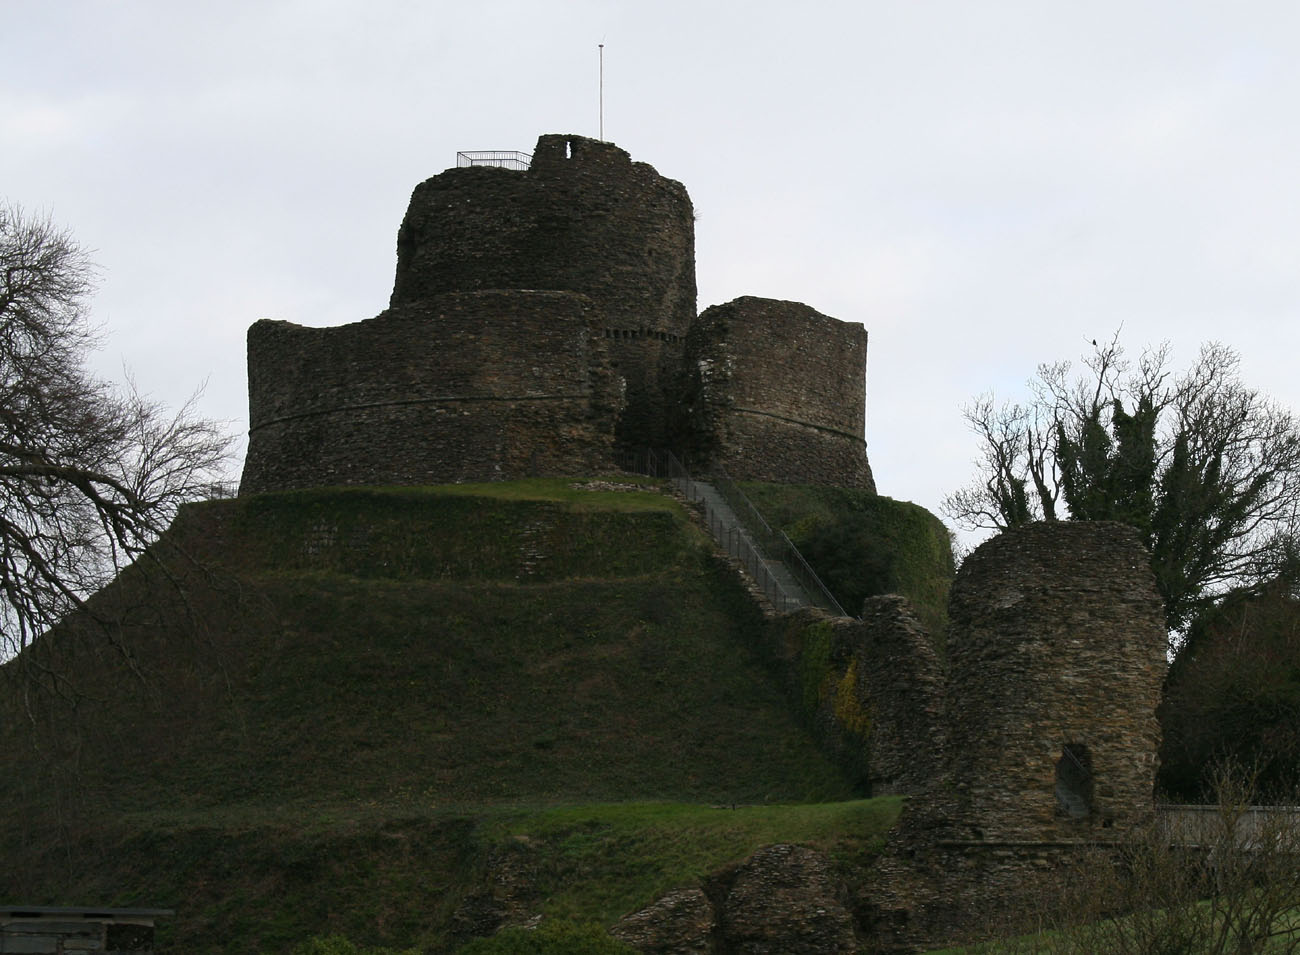 CastleCastle, motte and bailey · 806 yd
 AltarMass-rock · 1078 yd
 Corran IslandIslet · 1221 yd
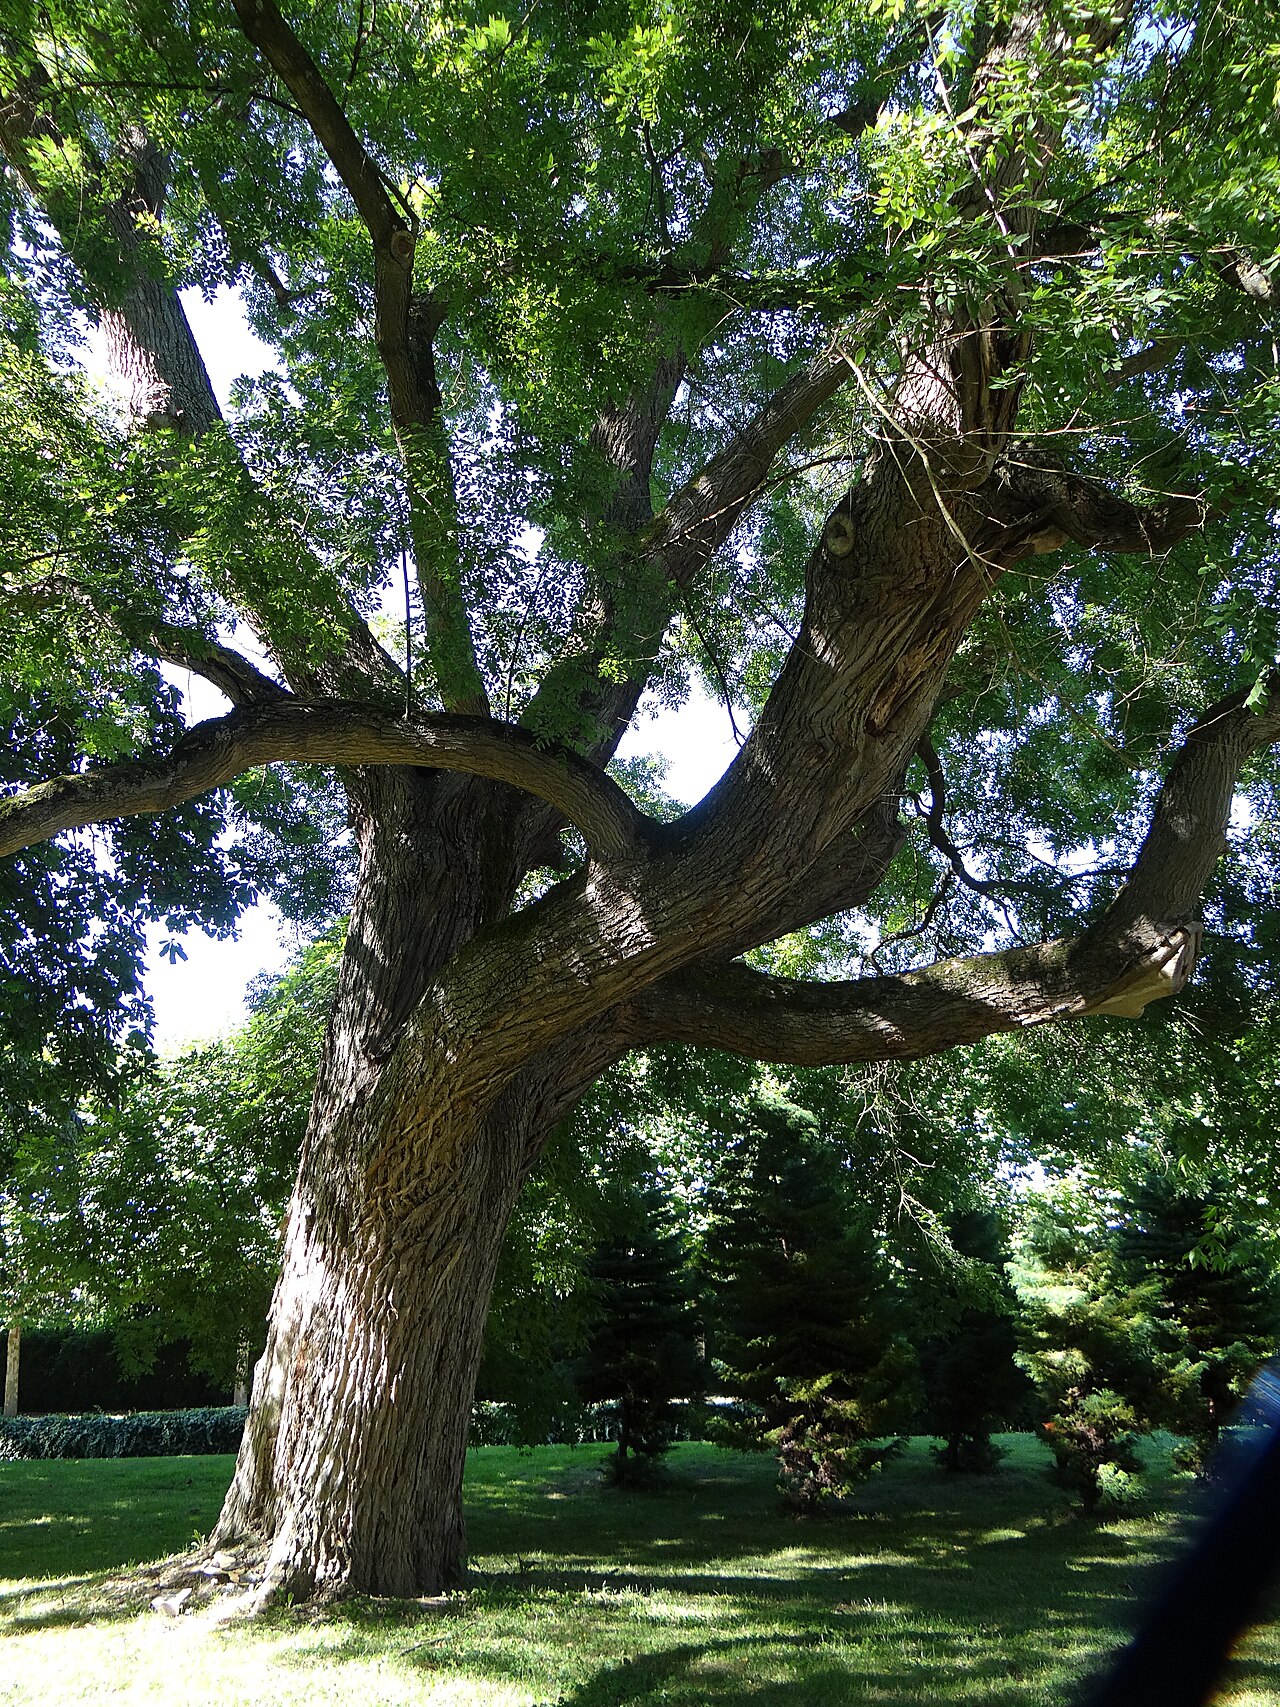 Japanese pagoda treeJapanese pagoda tree · 3.4 mi
 Sam's ParkForest · 3.8 mi
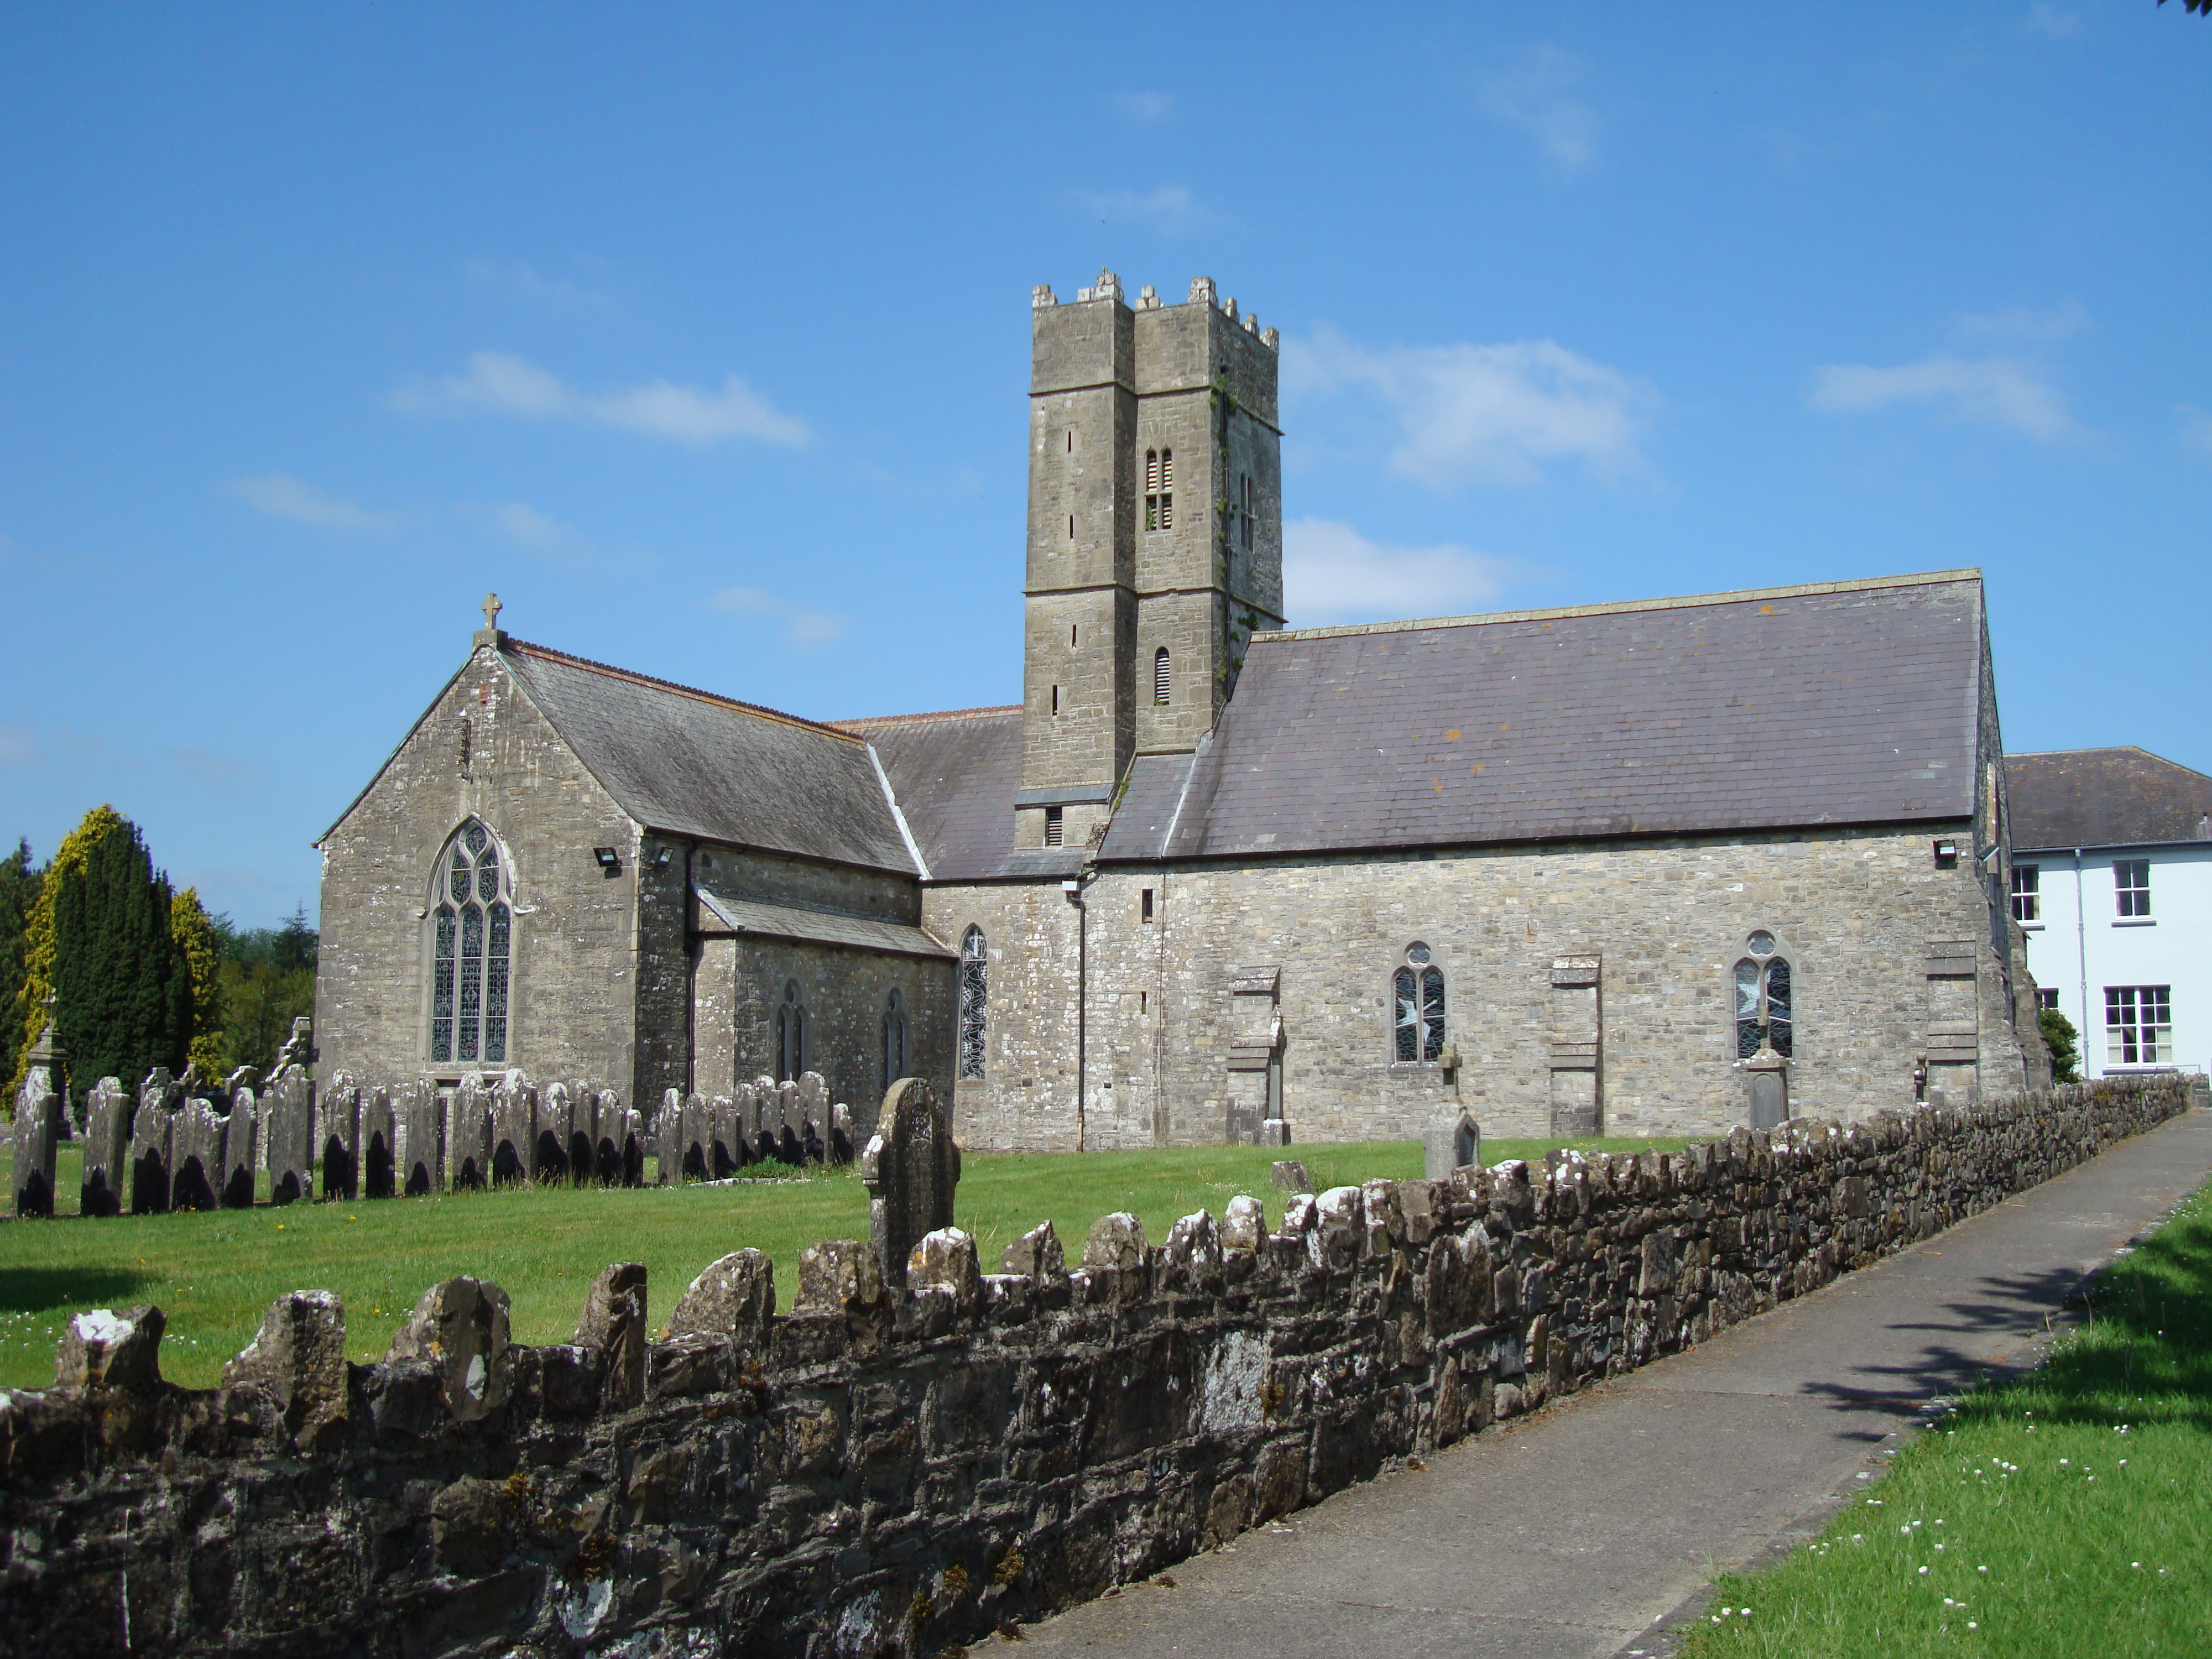 KnockastiaMountain / peak · 3.9 mi
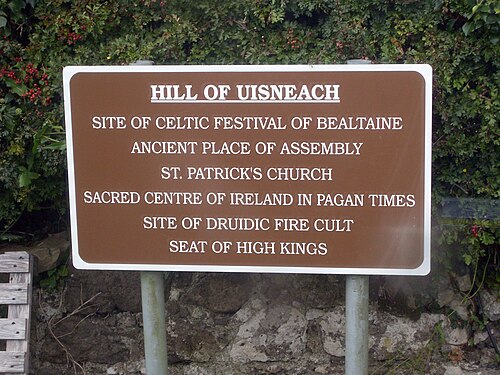 Hill of UisneachMountain / peak · 4.4 mi
 Craft WorkshopHeritage attraction · 4.8 mi
Other information
Photo: National Inventory of Architectural Heritage · Website use allowed for educational or private purposes with source credit