
What is recorded here
Detached three-bay two-storey house, built c.1910, having lean-to addition to side (south-west). Pitched slate having timber clad eaves course, rendered chimneystacks and uPVC and aluminium rainwater goods. Lined-and-ruled rendered walls throughout. Square-headed window openings with limestone sills throughout, having moulded render surrounds to front elevation openings and two-over-two pane timber sliding sash windows throughout. Square-headed door opening with render surround to front, having pilasters on surmounted by moulded render entablature. Timber battened door with overlight and rendered step approach. Set within own grounds, having rubble limestone enclosing walls with rendered square-profile gate piers and cast-iron pedestrian gate.
The scale and form of this house are typical of many rural houses which were built throughout the country in the latter part of the nineteenth and early twentieth centuries. This house is unusual as it retains much of its historic fabric and features intact, as houses such as this are increasingly altered and inappropriate plastic materials inserted.
This does not grant access. Most recorded buildings are privately owned; view them only from public ground unless the owner allows entry.
Places near here
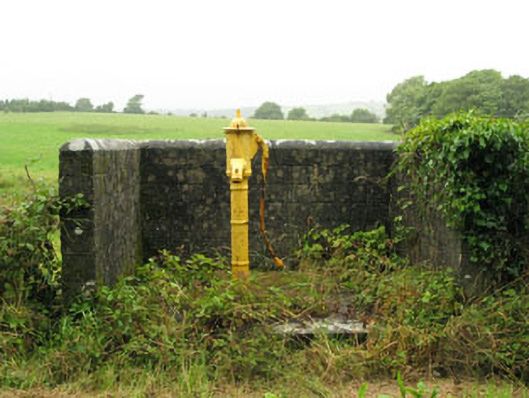 water pumpwater pump · 199 yd
 Garryardhouse · 525 yd
 Kill Burial Ground (Disused)Burial ground · 903 yd
 IndicatedEnclosure · 1.2 mi
 Sunday's WellSpring · 1.7 mi
 Bi-Centenary of 1798Memorial · 2.7 mi
 Rumley's Open FarmHeritage attraction · 2.9 mi
 Curra WoodForest · 3.2 mi
 Dinny Barry MemorialMemorial · 3.3 mi
 Dooneen WoodsWood · 3.4 mi
 Corbally Montessori & Early Years' Pre-schoolVisitor information · 3.6 mi
 Ballyhandle Castle (in Ruins)Castle, Anglo-Norman masonry castle · 3.9 mi
Other information
Photo: National Inventory of Architectural Heritage · Website use allowed for educational or private purposes with source credit