
What is recorded here
Detached four-bay two-storey house, built c.1740, having four-bay single-storey addition to side (north). Pitched slate roofs with rendered gable copings throughout, having rendered chimneystacks and uPVC rainwater goods to main house. Roughcast rendered walls to house, rendered walls to addition. Square-headed window openings with stone sills throughout, having three-over-three, two-over-two and one-over-one pane timber sliding sash windows to house. Replacement timber casement windows to addition. Square-headed door openings throughout having replacement battened timber doors. Enclosed square-plan farmyard to east of house with multiple-bay single-storey range to east and two-bay single-storey block to north. Pitched slate and single-pitch corrugated-iron roofs, rendered walls and square-headed window and door openings. Lined-and-ruled rendered gate piers to south of farmyard flanked by rendered walls with single- and double-leaf cast- and wrought-iron gates.
Set perpendicular to the road and with a steeply pitched roof and substantial gable chimneystacks, this building is characteristic of the eighteenth century. The irregular fenestration is typical of its vernacular origins and adds much to its character and charm. The timber sliding sash windows and slate roof are important traditional features, while the related outbuildings add to its setting and context.
This does not grant access. Most recorded buildings are privately owned; view them only from public ground unless the owner allows entry.
Places near here
 Fulacht FianFulacht fia · 214 yd
 IndicatedEnclosure · 966 yd
 Kilkerranmore Church (in Ruins)Church · 1625 yd
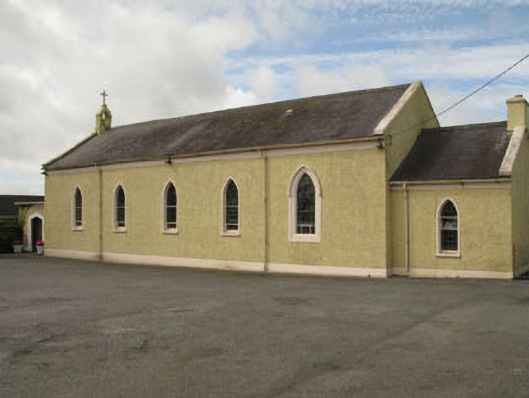 Church of the Sacred Heartchurch/chapel · 1721 yd
 Clonakilty Blackpudding Visitor CentreHeritage attraction · 1.5 mi
 Michael Collins MemorialMemorial · 1.7 mi
 Castle (Site of)Castle, unclassified · 1.7 mi
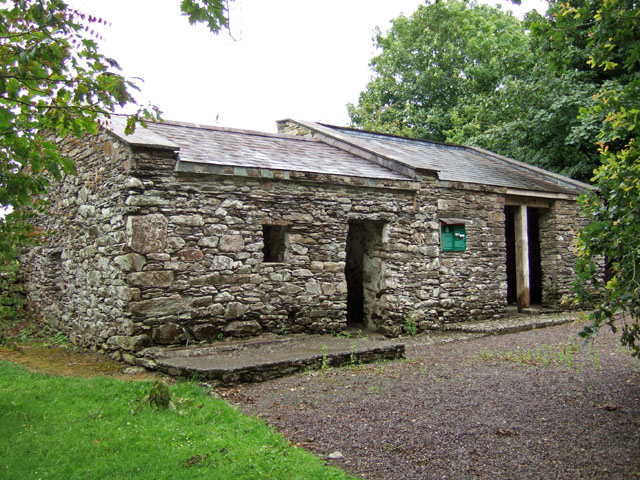 Michael Collins BirthplaceHistoric birthplace · 2.0 mi
 Cloch na gCoillteMemorial · 2.1 mi
 Castle Freke WoodsForest · 2.9 mi
 CastleCastle, unclassified · 3.0 mi
 Sitka SpruceSitka Spruce · 3.1 mi
Other information
Photo: National Inventory of Architectural Heritage · Website use allowed for educational or private purposes with source credit