What is recorded here
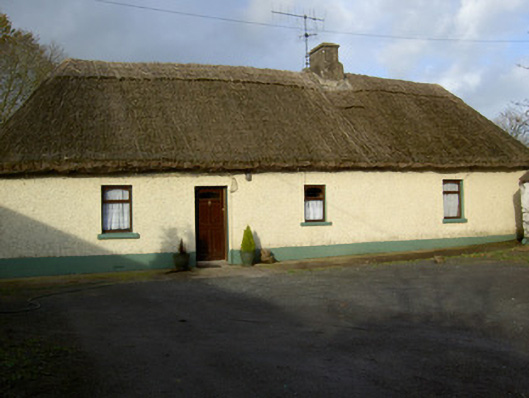
Detached four-bay single-storey direct-entry vernacular house, built c. 1800. Hipped thatched roof with rendered chimneystack. Painted roughcast rendered walls with smooth rendered plinth course. Square-headed window openings with painted rendered sills having replacement uPVC windows. Square-headed door opening having replacement uPVC door. Detached two-bay single-storey outbuilding to south-east, having pitched corrugated-iron roof, painted coursed rubble stone walls, and square-headed door openings, one with replacement timber battened door.
This is an interesting example of vernacular architecture, with a thatched roof and rendered chimneystack. The small window openings would have been more structurally stable than larger openings, and would have avoided the use of expensive glass and minimised the payment of window taxes. This group of house and outbuilding forms an attractive visual focus in the landscape.
This does not grant access. Most recorded buildings are privately owned; view them only from public ground unless the owner allows entry.
Places near here
 Ballydeloughy Church (in Ruins)Church · 115 yd
 Grave YardGraveyard · 124 yd
 Ballyloughy CastleCastle · 168 yd
 Holy well in BallydeloughyHoly well · 199 yd
 monumentmonument · 1355 yd
 CastleCastle, unclassified · 1.6 mi
 Flat cemetery in Ballyenahan NorthFlat cemetery · 2.0 mi
 St Dominick's WellSpring · 3.2 mi
 Graveyard in BoherashGraveyard · 3.2 mi
 Kilclooney WoodWood · 3.5 mi
 FlagCave · 4.0 mi
 North Meadow WoodForest · 4.4 mi
Other information
Photo: National Inventory of Architectural Heritage · Website use allowed for educational or private purposes with source credit