
What is recorded here
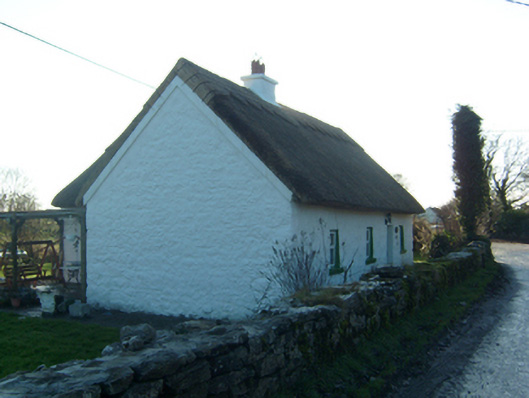
Detached four-bay two-storey with dormer attic vernacular house, built c.1800, having direct-entry plan and with single-storey flat-roofed glazed extension to rear. Pitched thatched roof with block ridge and rendered chimneystack, and with stone copings to gables. Rendered over random rubble walls, with raised parallel quoins and eaves course, and rendered plinth. Square-headed openings with one-over-one pane timber sliding sash windows with leaded pane detail, rendered reveals, and painted stone sills. Square-headed five panel timber entrance door with glazed upper panels. Single-storey ruined outbuilding to rear, and three-bay single-storey rendered outbuilding to west. Set back from road behind rendered boundary wall, with garden to front and side.
Local materials were typically used for thatching and the Shannon River and its tributaries, such as the nearby River Suck, once produced an abundance of water reed for thatching. When this house was re-thatched in 1998, it was covered with reed from Turkey as there was none available locally. Set parallel to the road, this house retains its original form and along with timber sash windows and the traditional thatch, it makes a visually pleasing addition to the architectural heritage of the area.
This does not grant access. Most recorded buildings are privately owned; view them only from public ground unless the owner allows entry.
Places near here
 Enclosure in BallynalackaEnclosure · 192 yd
 Church in ruinsChurch · 939 yd
 CahermacanallyFairy fort / earthen ringfort · 1048 yd
 Willow Cottagehouse · 1552 yd
 BallynacreggaWood · 1.4 mi
 Castle (in ruins)Castle, hall-house · 1.6 mi
 Headford CastleCastle, unclassified · 1.7 mi
 Ross Errilly FriaryHeritage attraction · 1.8 mi
 Walsh's IslandIslet · 2.5 mi
 Freeheen IslandIslet · 3.3 mi
 Kilcoona Round TowerHeritage attraction · 4.1 mi
 Ballinduff BayBay · 4.2 mi
Other information
Photo: National Inventory of Architectural Heritage · Website use allowed for educational or private purposes with source credit