
What is recorded here
Detached three-bay two-storey house, built c. 1820, with glazed-roofed gabled porch to front elevation and single-bay two-storey extension to south-east elevation. Now disused. Hipped artificial slate roof with rendered chimneystacks, decorative ceramic chimneypots and cast-iron rainwater goods. Rendered walls. Square-headed window openings with concrete sills and replacement timber sliding sash windows, six-over-six pane to first storey and eight-over-eight pane to ground floor. Square-headed opening to interior of porch having overlight and timber panelled door. Square-headed opening to east elevation of porch with timber panelled half-glazed door. Single-bay two-storey former carriage house attached to south with pitched artificial slate roof, rendered walls, square-headed opening with one-over-one pane timber sliding sash window and segmental-headed carriage arch with timber battened double-leaf doors.
Well-executed house of modest architectural detailing and pleasing proportions. Retaining its early form and character and pleasantly located in the landscape. Such traditional houses are fast disappearing from the architectural record and hence the Irish landscape.
This does not grant access. Most recorded buildings are privately owned; view them only from public ground unless the owner allows entry.
Places near here
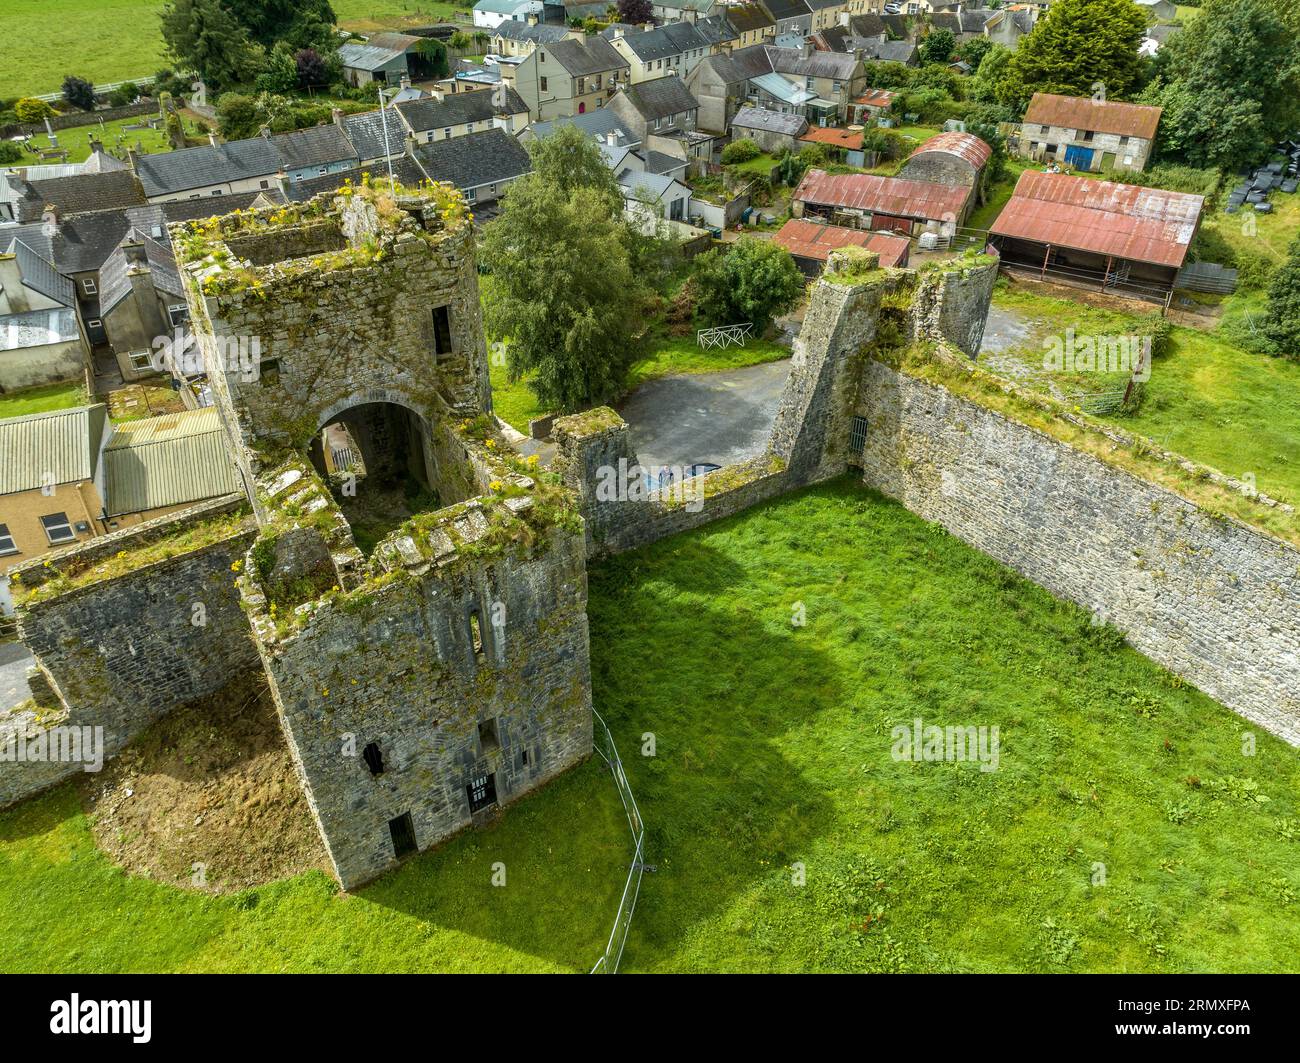 Enclosure in BallybranaganEnclosure · 344 yd
 Anchor The SagaMemorial · 418 yd
 Prehistoric sitePrehistoric site, lithic scatter · 418 yd
 Ballybrannigan BeachBeach / strand · 892 yd
 Ballycroneen BeachBeach / strand · 1.1 mi
 rectory/glebe/vicarage/curate's houserectory/glebe/vicarage/curate's house · 1.5 mi
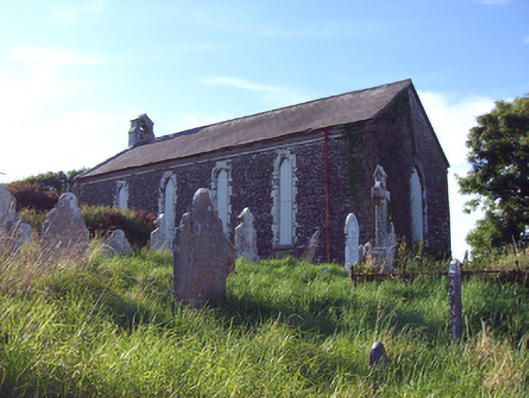 church/chapelchurch/chapel · 1.6 mi
 Doonpower (in Ruins)Castle, unclassified · 1.8 mi
 RobertMemorial · 2.0 mi
 Fossil Worm TrackNamed rock · 2.1 mi
 Sweet ChestnutSweet Chestnut · 3.6 mi
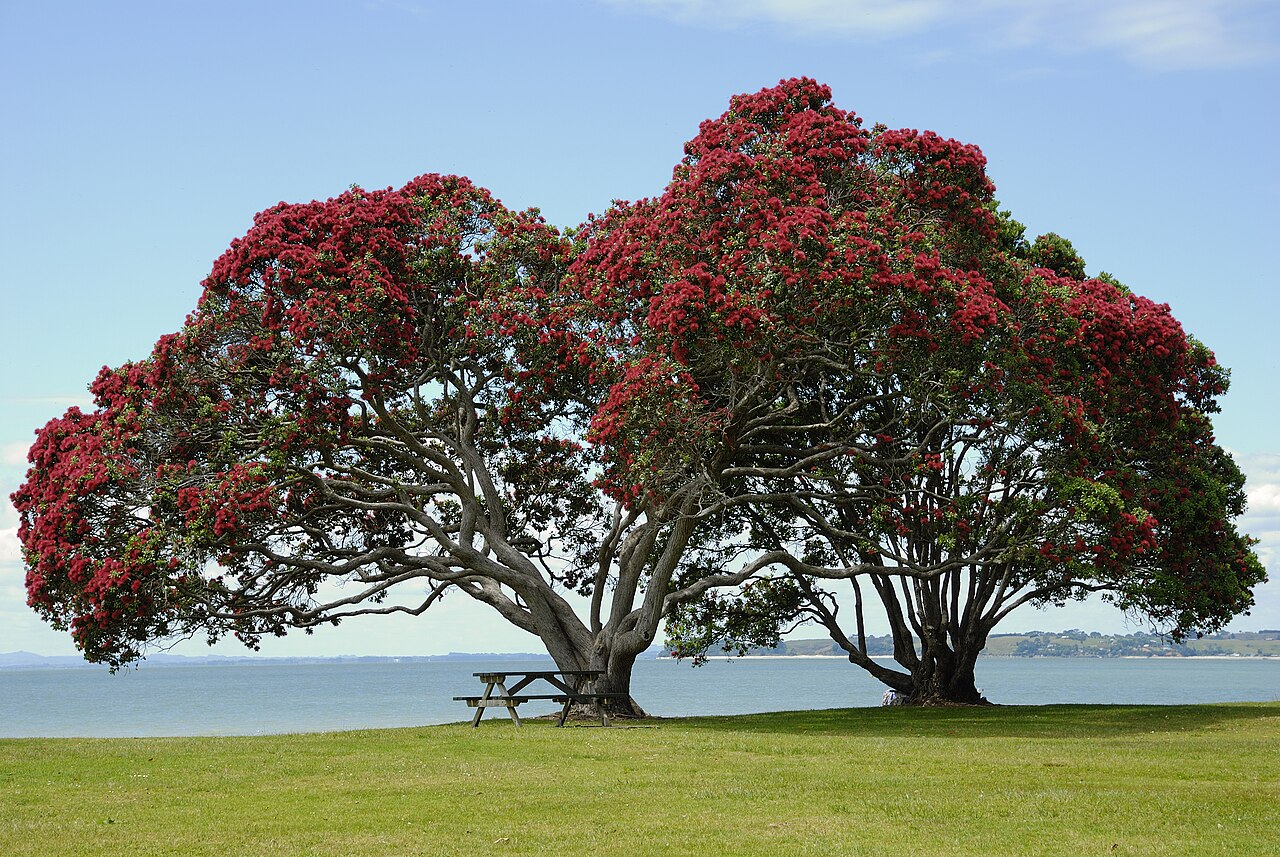 PohutukawaPohutukawa · 3.6 mi
Other information
Photo: National Inventory of Architectural Heritage · Website use allowed for educational or private purposes with source credit