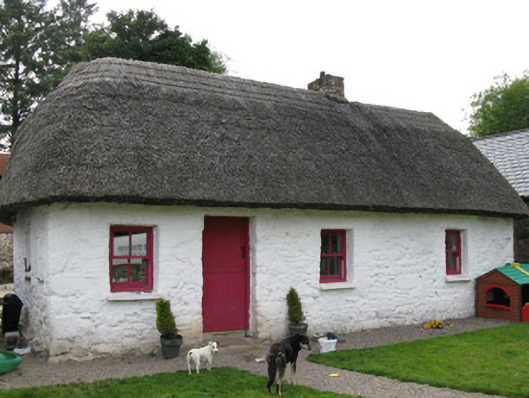
What is recorded here
Detached four-bay single-storey thatched house, built c. 1840, having recent single-storey extension side (north). Hipped thatched roof with red brick chimneystacks. White-washed rubble stone walls to front (east) and side (south) elevations with dressed rubble stone quoins. Rendered plinth to side (south) elevation. Rendered walls to rear (west) elevation with rendered buttresses. Square-headed window openings throughout, having splayed reveals to rear elevation with replacement two-over-two pane timber sliding sash windows. Square-headed door openings throughout, having timber battened Dutch door to front elevation. Double-leaf glazed timber doors to rear elevation. Rubble stone enclosing walls with rubble stone coping. Square-profile gate piers having rubble stone coping and timber battened gate.
Having been well maintained and recently renovated, this thatched house forms part of a concentration of traditional thatched cottages within south County Limerick. Recent renovations help maintain the historic character of the house with traditional white washed rubble stone walls, thatched roof, timber Dutch door and timber sash windows all enhancing the visual appeal of this charming building. Located overlooking a nearby road, this building makes a strong and positive contribution to the architectural heritage of the surrounding landscape.
This does not grant access. Most recorded buildings are privately owned; view them only from public ground unless the owner allows entry.
Places near here
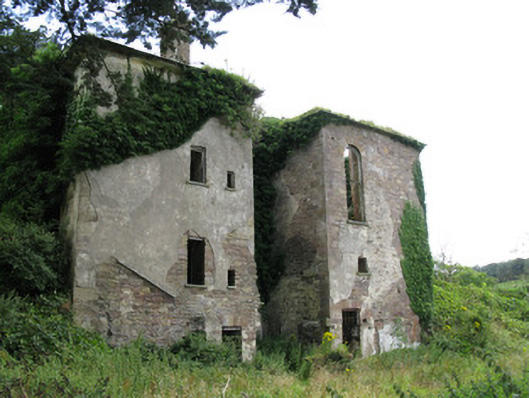 Ballynoe Housecountry house, stables · 1322 yd
 Enclosure in Ballynoe (connello Upper By., Ballynoe Ed)Enclosure · 1494 yd
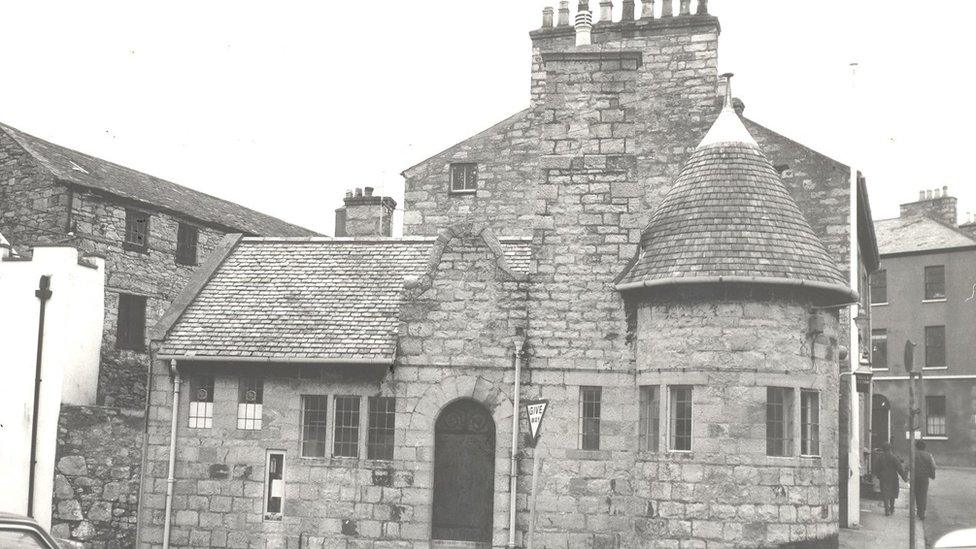 Enclosure in Castletown (connello Upper By.)Enclosure · 1574 yd
 Glenwilliam Lodgesteward's house · 1.1 mi
 IndicatedCastle, motte · 1.2 mi
 Castle (in ruins)Castle, hall-house · 1.3 mi
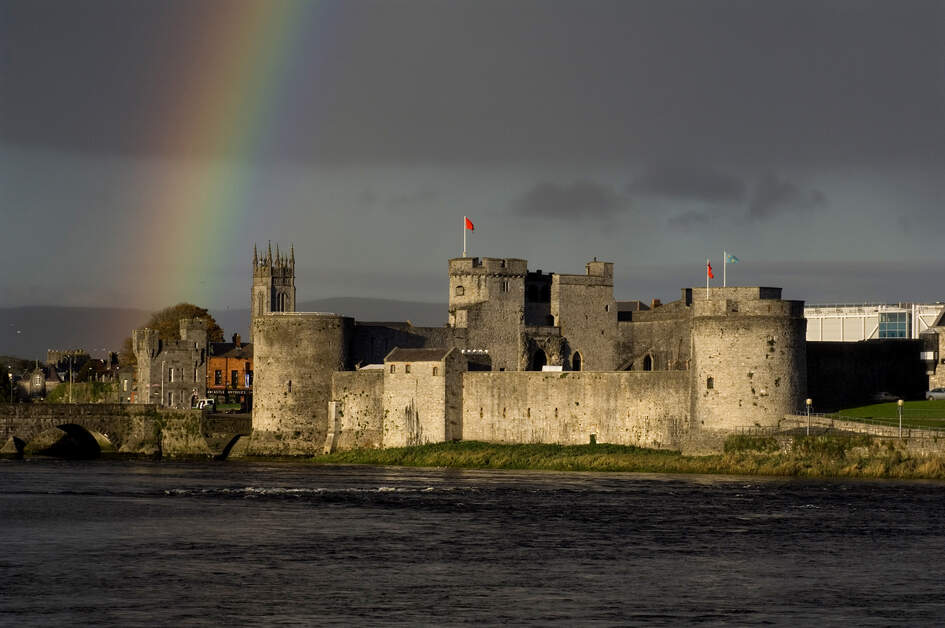 Our Lady's WellSpring · 1.3 mi
 Saint Derivla's WellSpring · 2.6 mi
 Famine stoneMemorial · 3.2 mi
 KnockfeerinaMountain / peak · 3.3 mi
 European ashEuropean ash · 6.2 mi
 National Co-op MuseumMuseum · 6.8 mi
Other information
Photo: National Inventory of Architectural Heritage · Website use allowed for educational or private purposes with source credit