
What is recorded here
Detached three-bay single-storey with dormer attic house, built c.1820, having historic lean-to addition to rear (north), gabled dormer windows to front (south) and single-storey addition to side (east). Pitched slate roof to house having rendered eaves course and chimneystacks. Carved timber bargeboards with finials to dormer windows. Single-pitch corrugated-iron roof to lean-to and pitched corrugated-iron roof to side (east) addition. Rendered walls throughout having rendered plinth to side (west) elevation and rendered quoins to front elevation. Whitewashed rubble limestone walls to lean-to. Square-headed window openings with stone sills throughout, having two-over-two pane timber sliding sash windows and occasional replacement timber casement windows. Square-headed door opening to front elevation, having timber battened door. Two-bay single-storey outbuilding to south, having pitched slate roof, rubble limestone eaves course with render gable copings and rubble limestone walls.
This rural dwelling retains its original character and form. Set with its gable to the road, it is sited in accordance with the vernacular tradition, with the front elevation facing south to make the most of solar gain. It has distinctive gable fronted dormer windows and timber sliding sash windows. Together with its associated outbuildings, it forms an interesting ensemble.
This does not grant access. Most recorded buildings are privately owned; view them only from public ground unless the owner allows entry.
Places near here
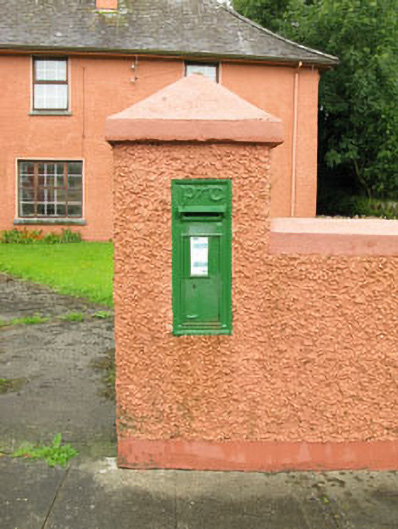 post boxpost box · 264 yd
 Burial ground in Gortnadihy (carbery E. (w.d) By.)Burial ground · 831 yd
 TobernadihyHoly well · 833 yd
 Ballinvard CastleCastle · 1.3 mi
 St Mary's Roman Catholic Churchchurch/chapel · 1.5 mi
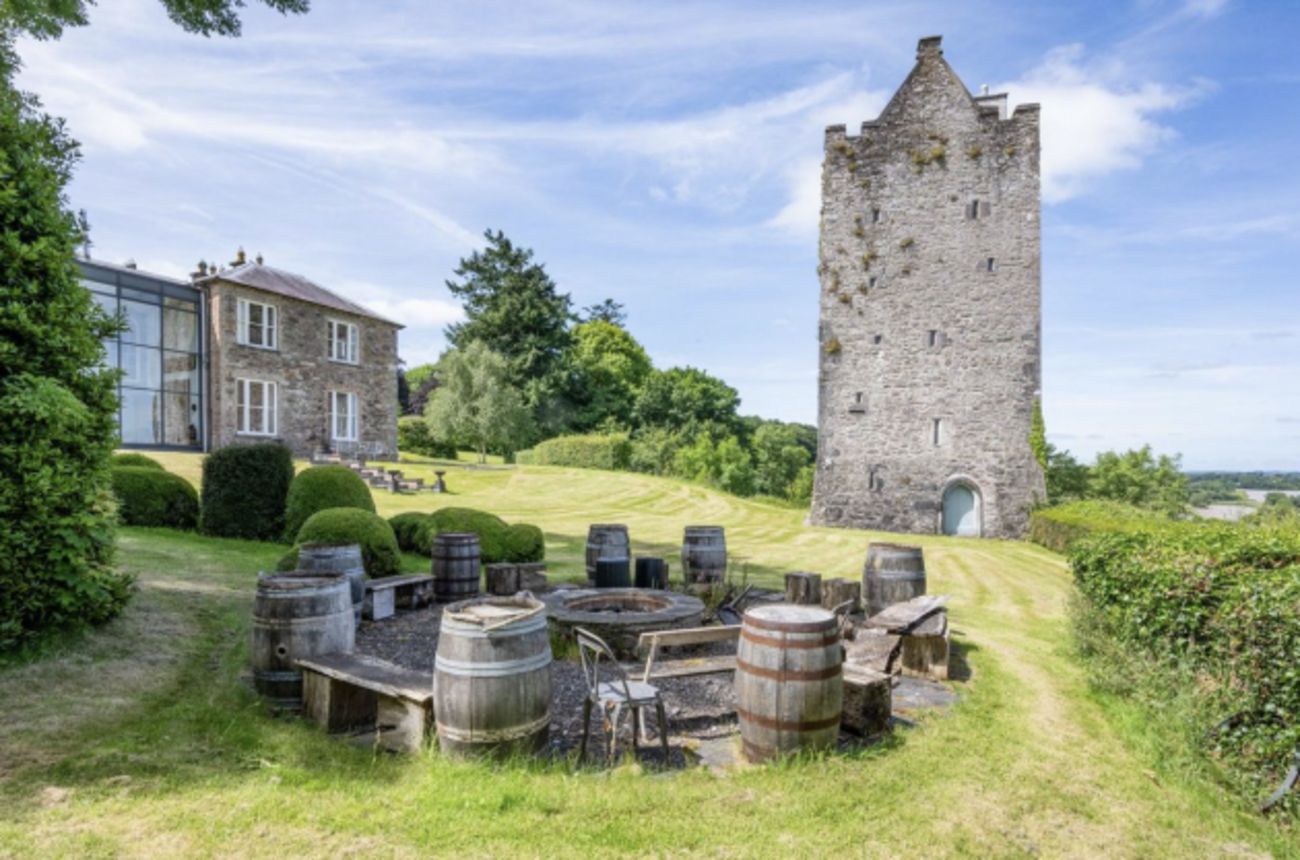 Fahanacowley Castle (Site of)Castle, unclassified · 2.1 mi
 Corran HillMountain / peak · 3.5 mi
 Jeremiah O'Donovan RossaMemorial · 3.6 mi
 Cross commemorating Holy Day.Memorial · 3.9 mi
 Irish National Forestry FoundationNature reserve · 4.0 mi
 CarrigfaddaMountain / peak · 4.0 mi
 Mohona WoodWood · 4.2 mi
Other information
Photo: National Inventory of Architectural Heritage · Website use allowed for educational or private purposes with source credit