What is recorded here
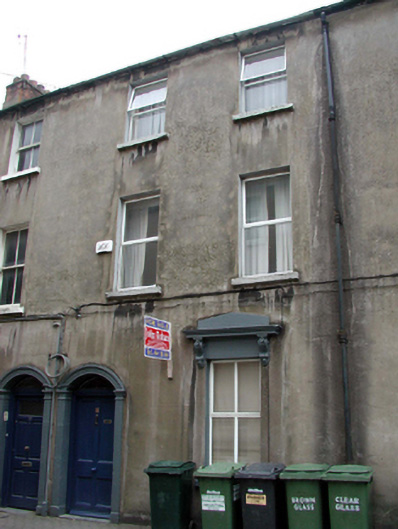
Terraced two-bay three-storey house, c.1860. Refenestrated, c.1995. Now disused. One of a group of six. Pitched slate roof with clay ridge tiles, rendered chimney stacks, and cast-iron rainwater goods on rendered eaves. Unpainted rendered, ruled and lined walls. Square-headed window openings with stone sills, and moulded rendered entablature to ground floor on consoles having bas relief shallow triangular pediment over. Replacement uPVC casement windows, c.1995. Segmental-headed door opening with rendered surround, timber panelled door, and overlight with moulded archivolt. Road fronted with concrete brick cobbled footpath to front.
An appealing, well-proportioned modest-scale house built as one of a group of six houses of similar appearance. The house retains its original form, together with decorative rendered dressings to some openings. However, inappropriate replacement fittings to the window openings have not had a positive impact on the external appearance of the house. The house, together with the remainder of the group (22504124 - 7, 9/WD-5632-22-135 - 132, 130), forms an attractive uniform feature of historic character in the streetscape.
This does not grant access. Most recorded buildings are privately owned; view them only from public ground unless the owner allows entry.
Places near here
 Reginald's TowerMuseum · 40 yd
 Viking TriangleVisitor information · 44 yd
 Central Hallchurch/chapel · 47 yd
 Viking ExperienceHeritage attraction · 48 yd
 Religious houseReligious house, Franciscan friars · 53 yd
 Blockhouse in Waterford CityBlockhouse · 56 yd
 Stephen de FulburnMemorial · 88 yd
 Town defences in Waterford CityTown defences · 131 yd
 John Condon MemorialMemorial · 156 yd
 Pedunculate OakPedunculate Oak · 414 yd
 Slí na SláinteVisitor information · 453 yd
 Beach TowerCastle · 592 yd
Other information
Photo: National Inventory of Architectural Heritage · Website use allowed for educational or private purposes with source credit