What is recorded here
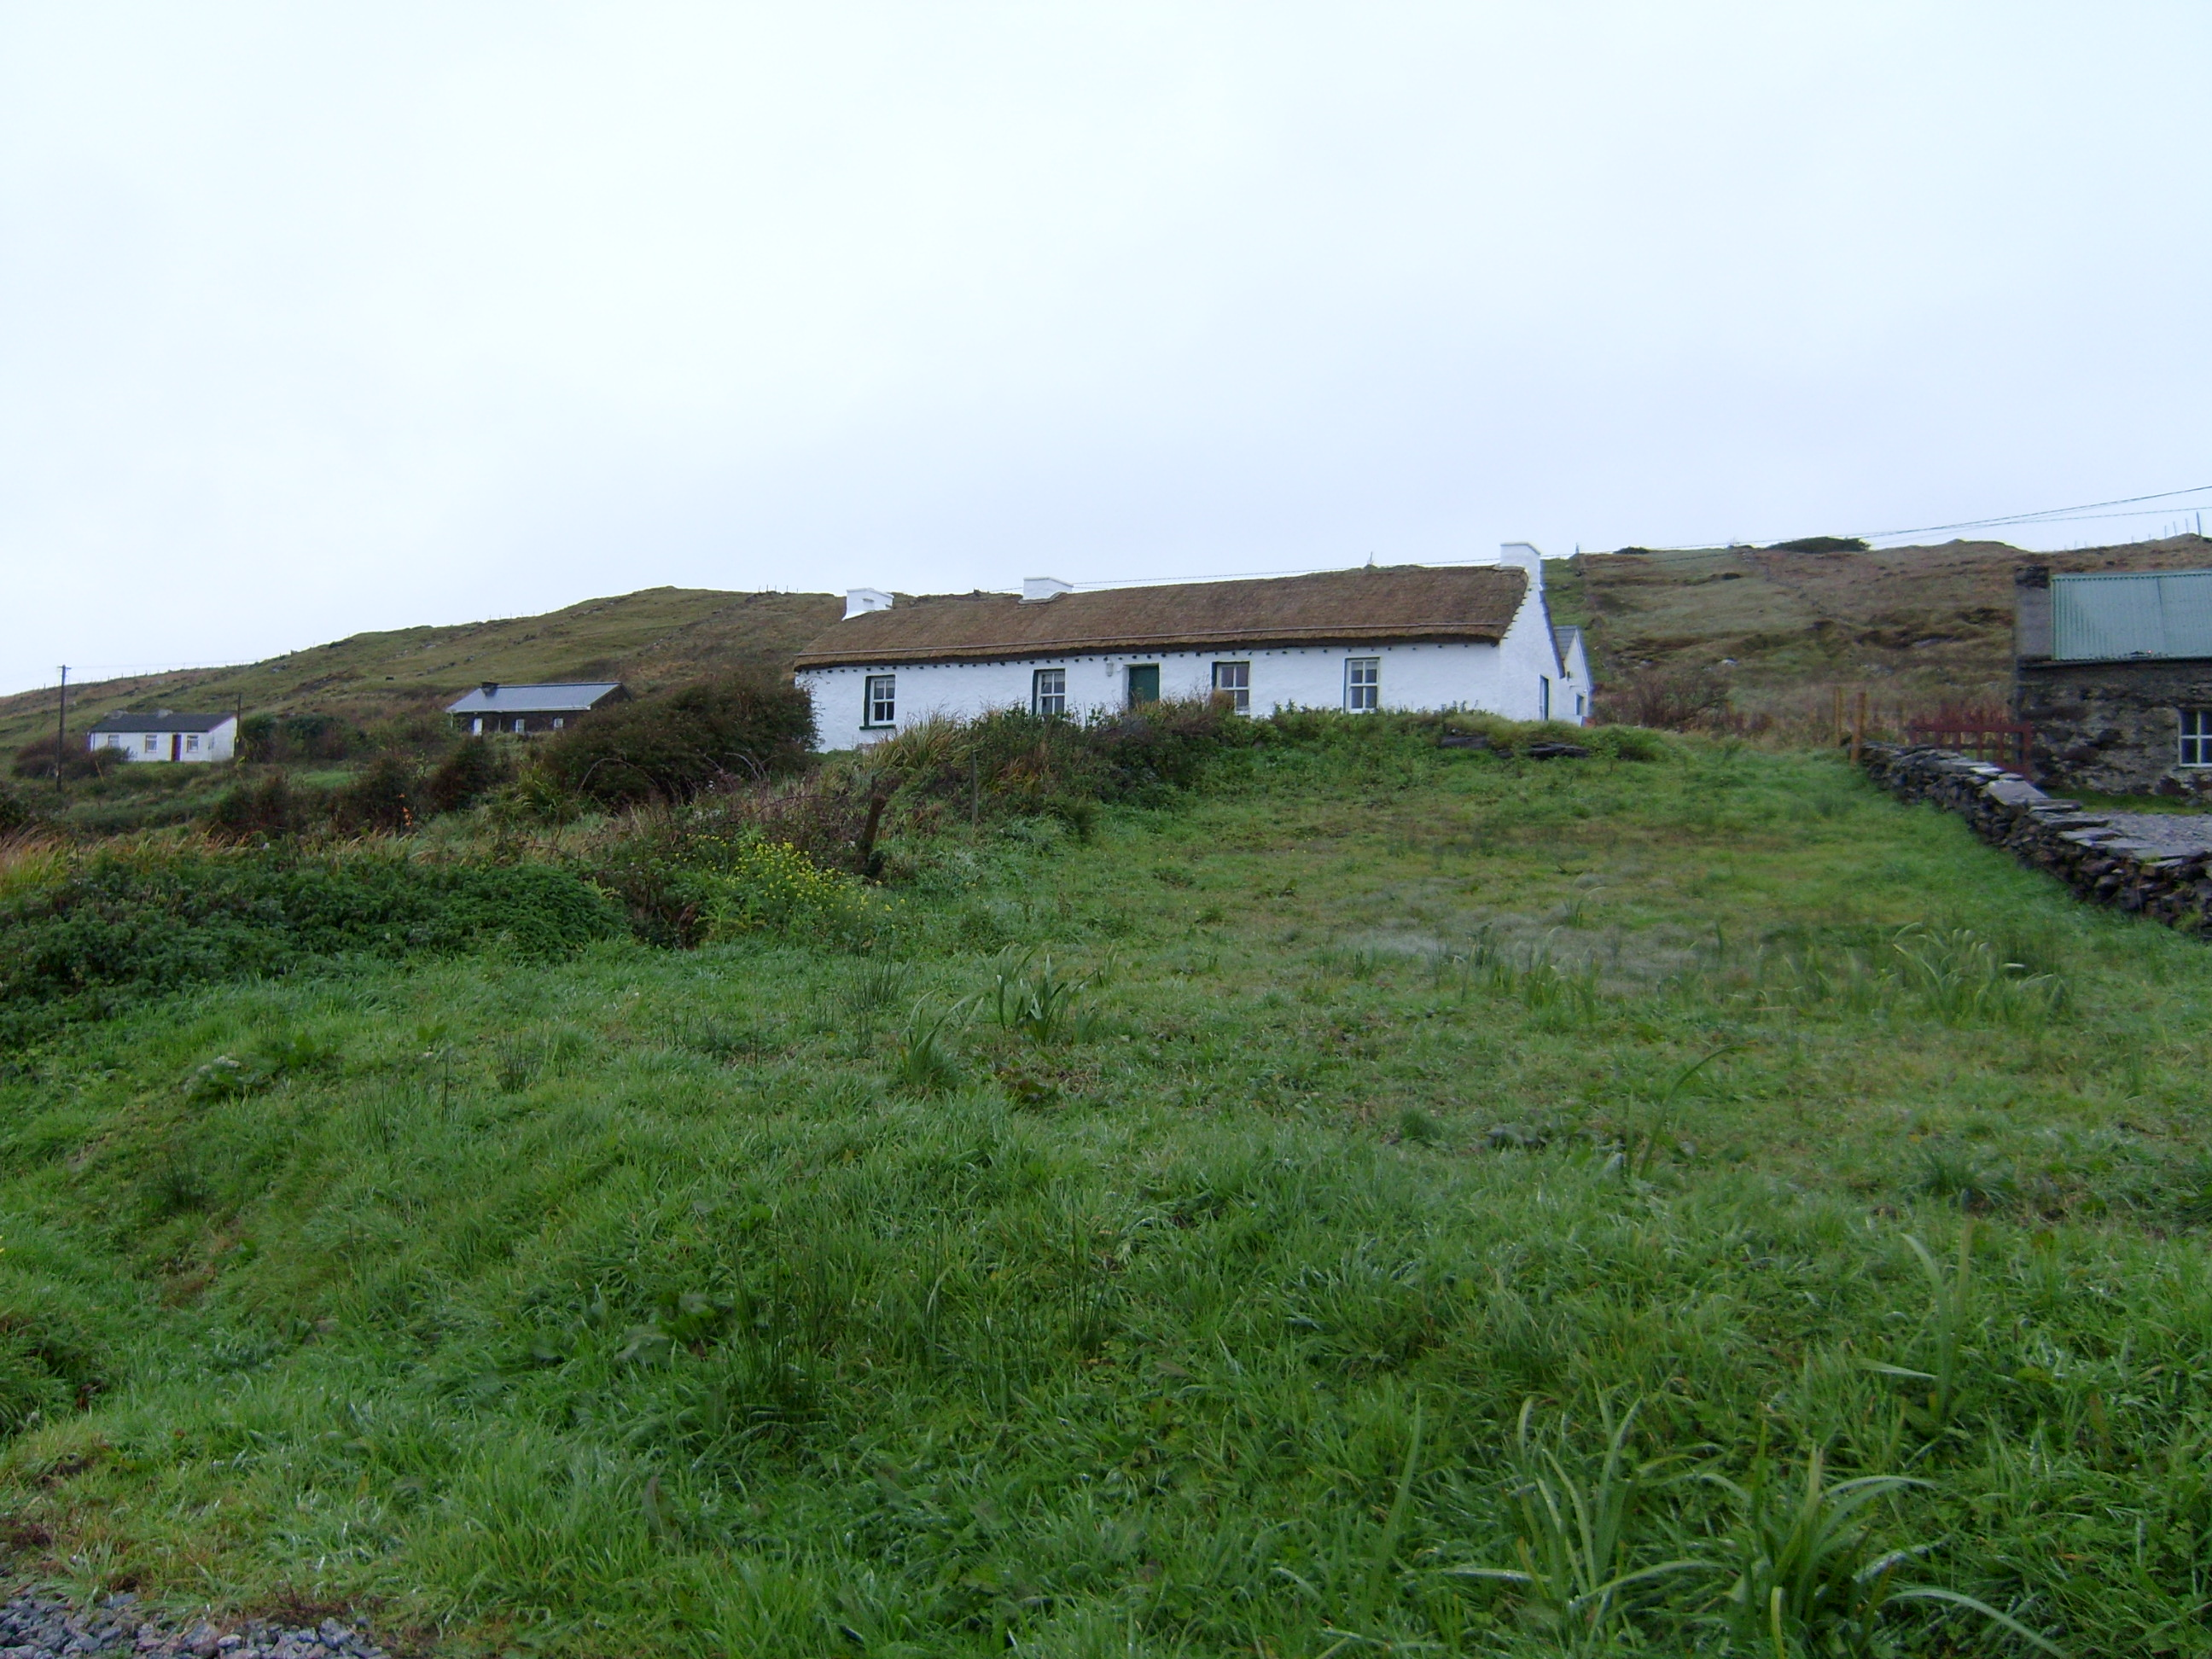
Detached five-bay single-storey vernacular house, built c.1890, with single-storey addition to rear. Pitched rye-straw thatch roof with mesh, stone pegs to eaves and gable, and rendered chimneystacks; pitched artificial slate roof and rendered walls to addition. Roughcast-rendered walls with square-headed openings, having painted stone sills, replacement timber two-over-two pane sliding sash windows and replacement timber door. Garden to front.
This vernacular house is well maintained and retains many characteristic original features, including its thatched roof, with stone pegs to the eaves and gables to secure the thatch. The retention of timber sash windows and low chimneystacks contributes to its architectural heritage quality.
This does not grant access. Most recorded buildings are privately owned; view them only from public ground unless the owner allows entry.
Places near here
 DooeyOfficial bathing water · 1753 yd
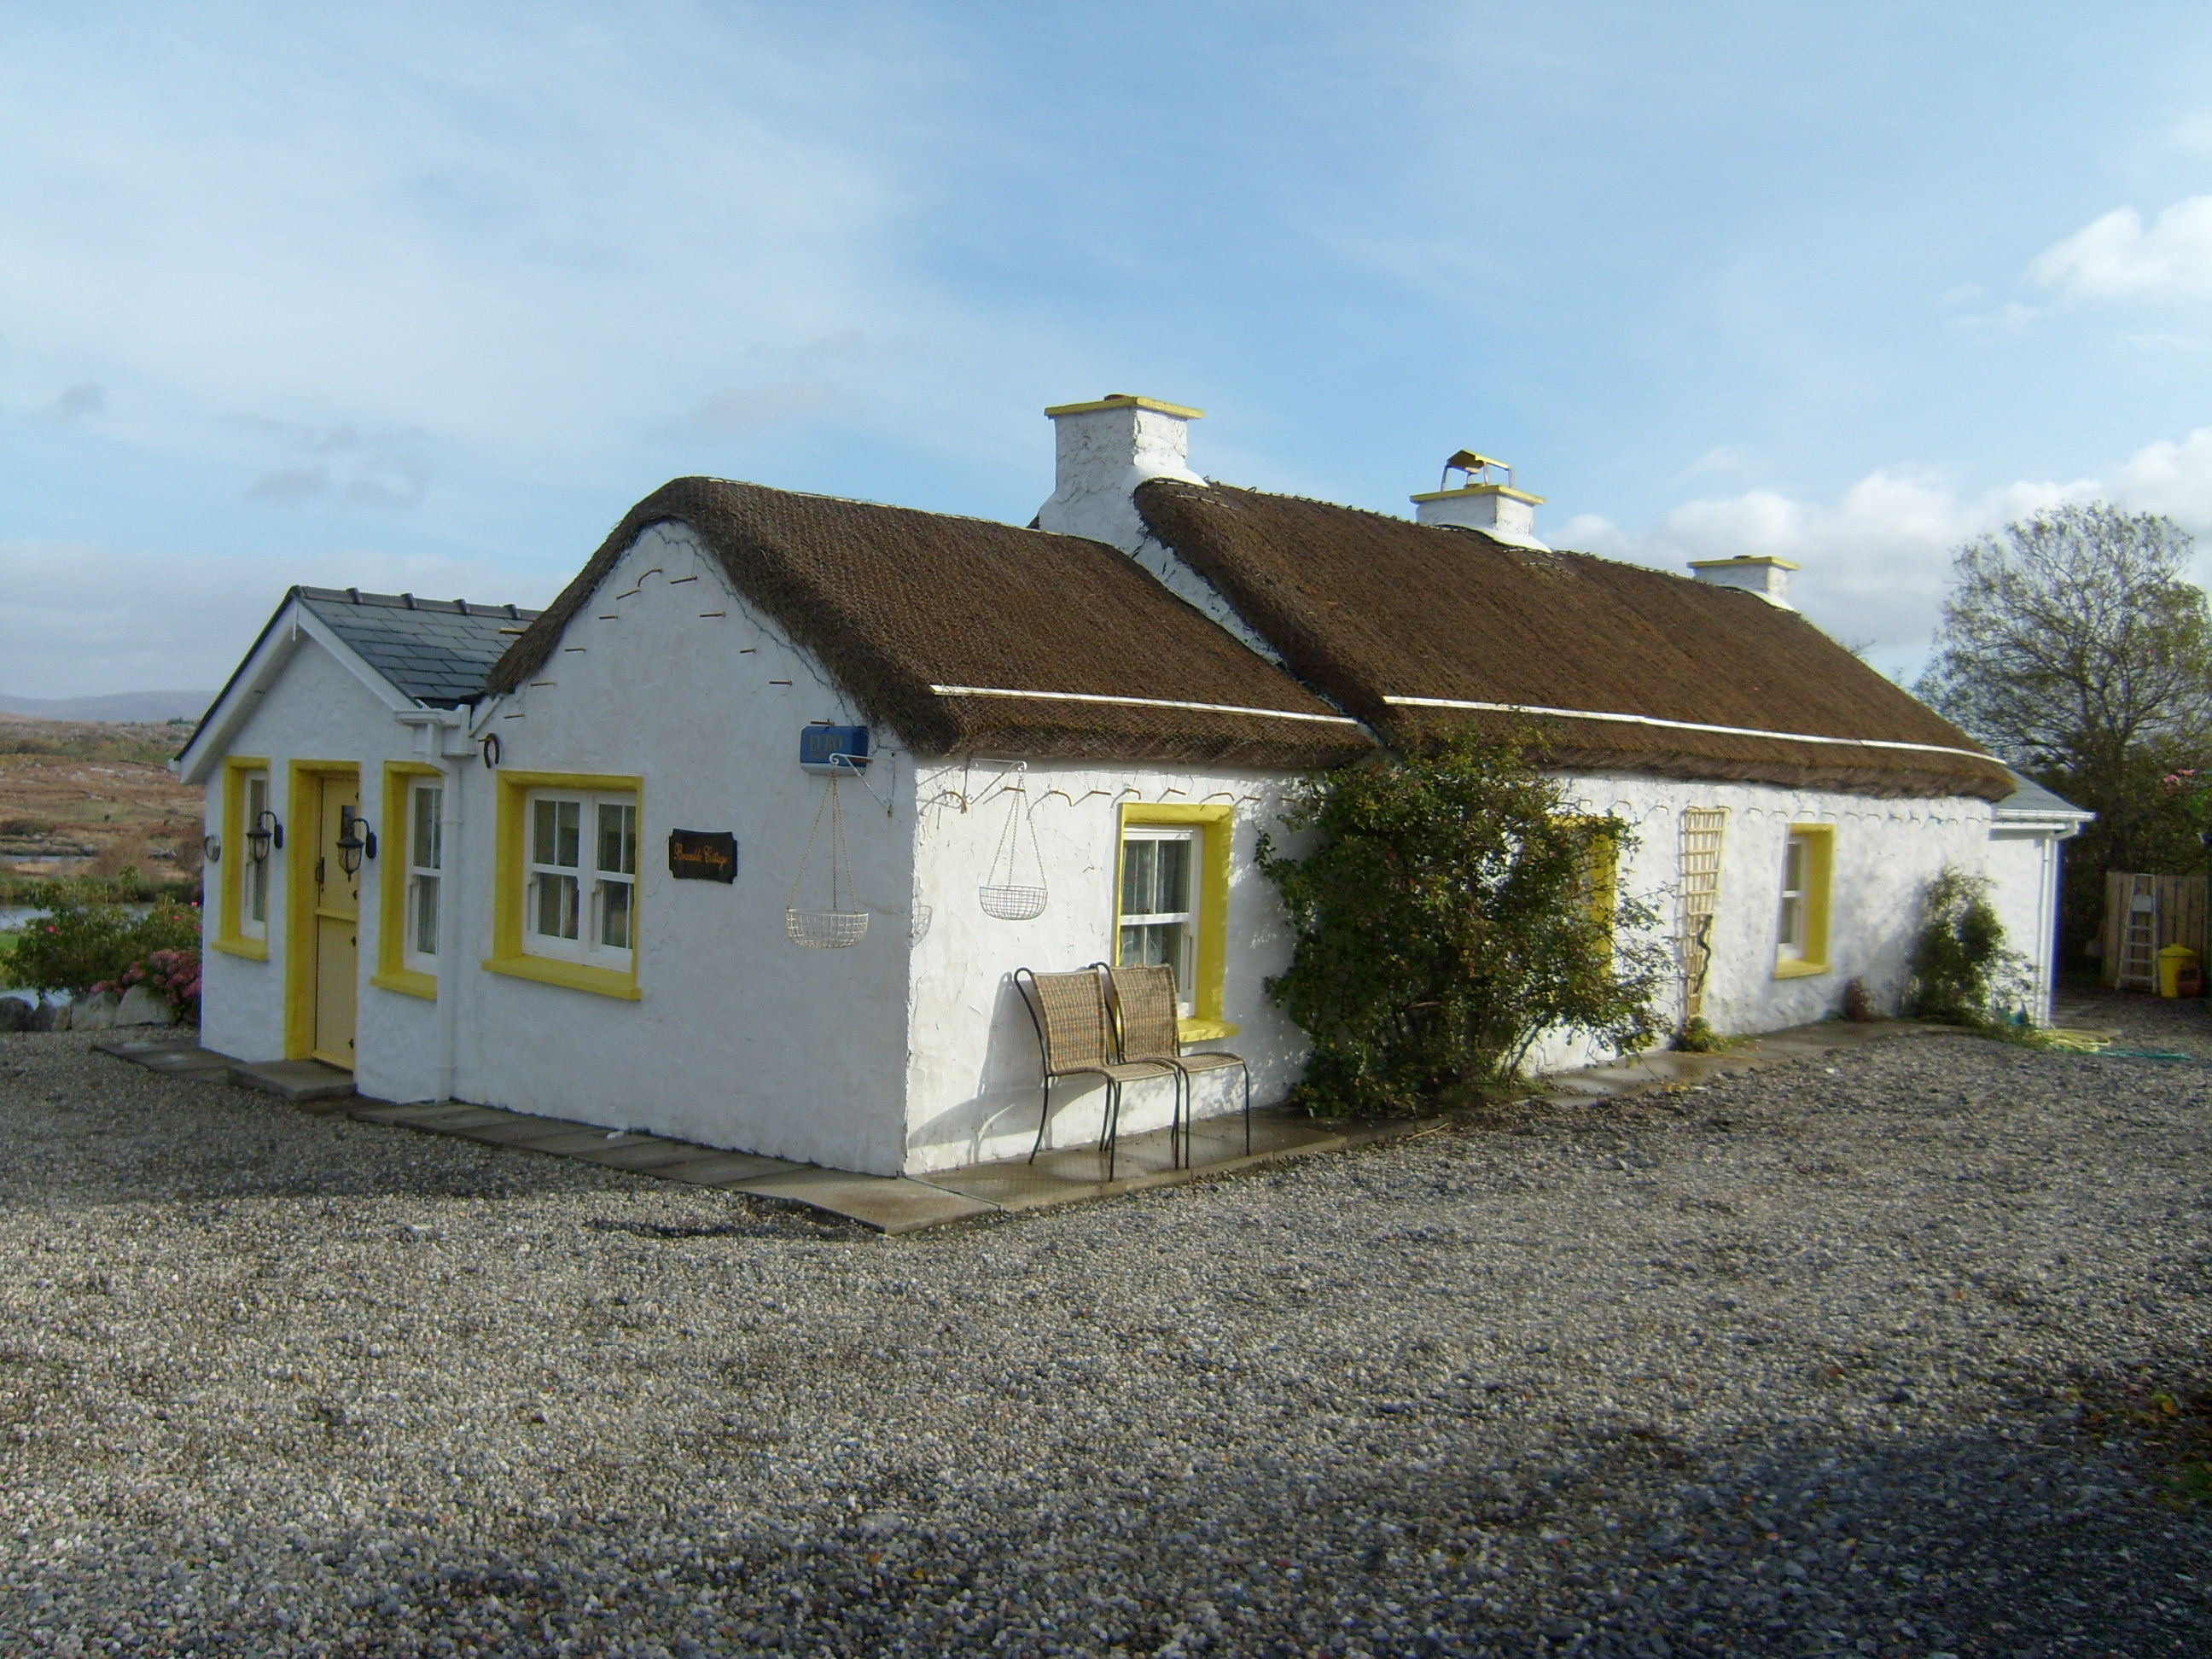 Bramble Cottagehouse · 1.7 mi
 An Chorr Double Stone RingfortFairy fort / stone ringfort · 1.8 mi
 Former Cullion Fairy FortFairy fort / ringfort · 1.9 mi
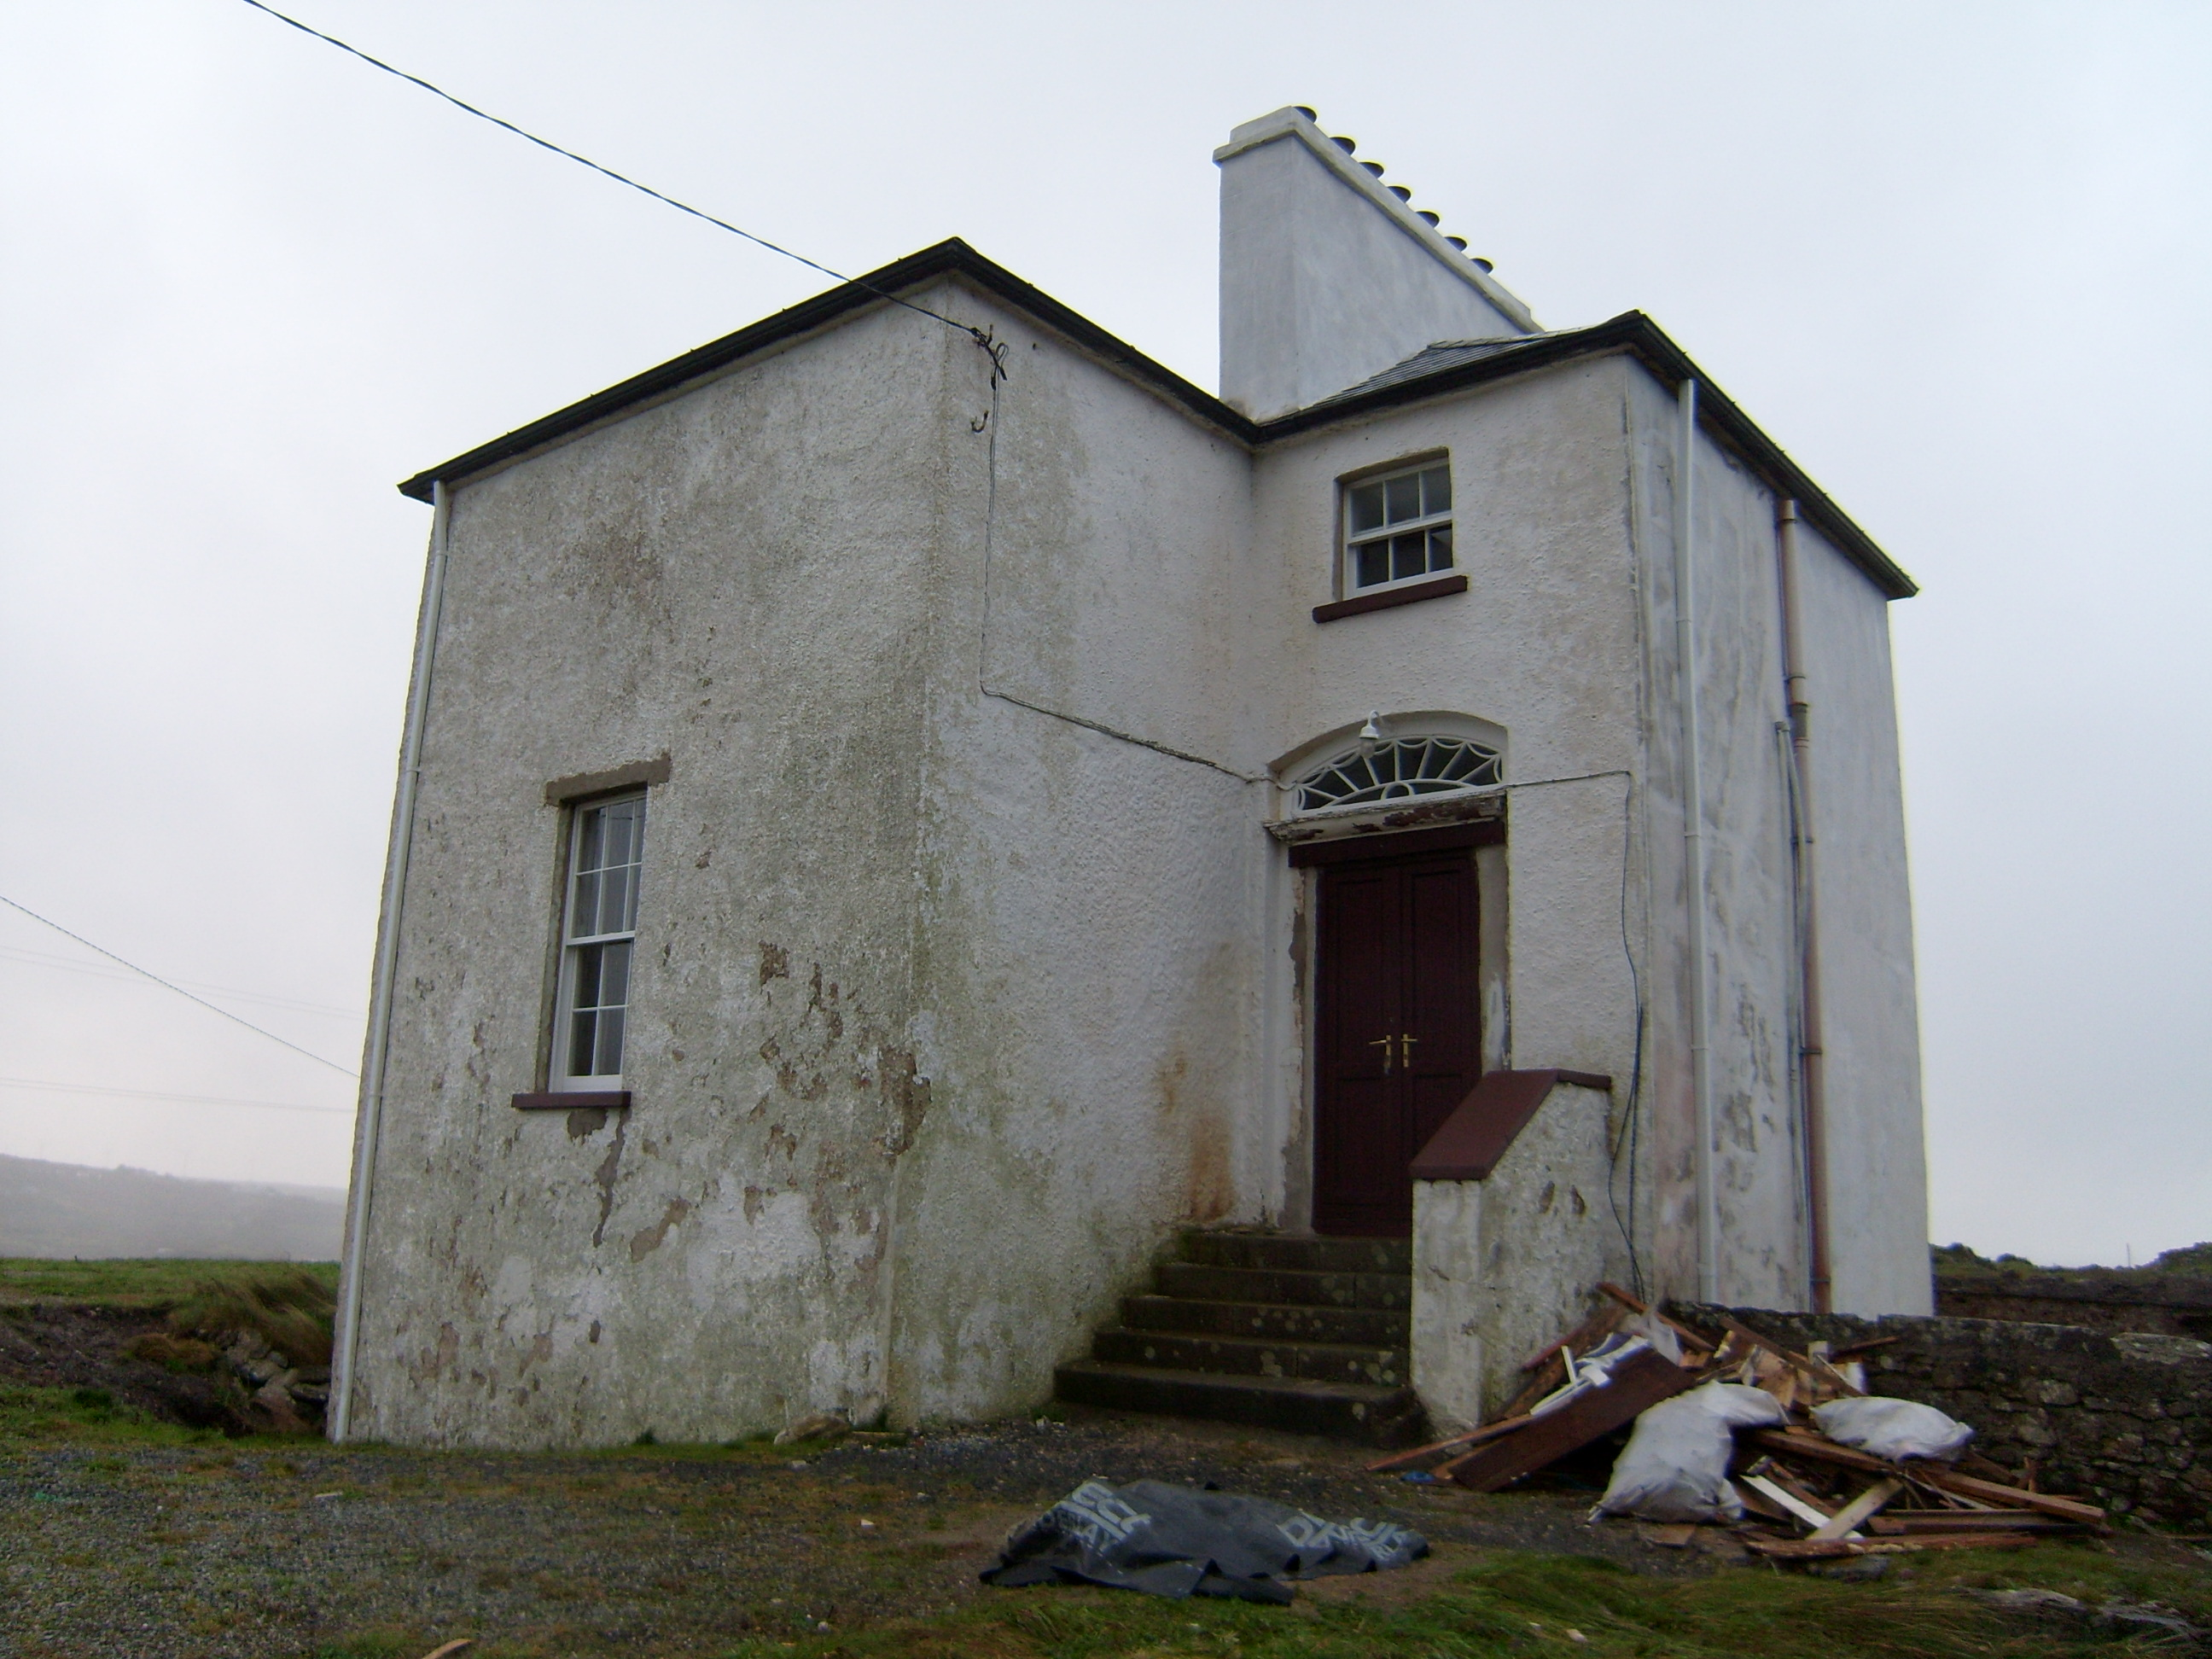 The Old Rectoryrectory/glebe/vicarage/curate's house · 1.9 mi
 Bonny Glen Wood - Bonny Glen walkOfficial walking route · 2.8 mi
 Wych ElmWych Elm · 2.8 mi
 Bonny Glen WoodForest recreation place · 2.8 mi
 Drumlaghdrid HillMountain / peak · 2.9 mi
 Narin–Portnoo StrandOfficial bathing water · 3.7 mi
 InishkeelIslet · 3.7 mi
 CroaghnamaddyMountain / peak · 3.9 mi
Other information
Photo: National Inventory of Architectural Heritage · Website use allowed for educational or private purposes with source credit