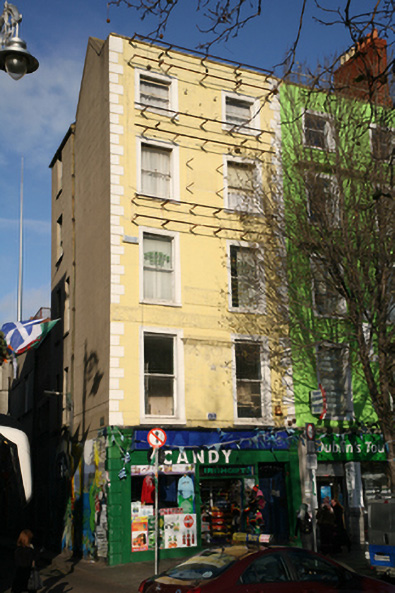
What is recorded here
Corner-sited end-of-terrace two-bay five-storey house over concealed basement, built c.1800, with two-bay west elevation fronting onto Bachelor’s Way and shopfront to ground floor. Double-pile slate roof, set parallel to street on front pile with gable to west and hipped to east. Rear pile set perpendicular, gabled to rear with rendered chimneystack rising from gable. Cast-iron gutter, hopper and downpipe to west side elevation. Painted ruled-and-lined render over brick walls with rusticated rendered quoins to west corner, unpainted to west side elevation. Square-headed window openings with architrave surrounds, painted masonry sills and single-pane timber sliding sash windows. Square-headed window openings to west side elevation with earlier six-over-six pane and four-over-four pane timber sliding sash windows. Replacement glazed shopfront to ground floor flanked by Victorian panelled pilasters with paired console brackets and remnants of full-span cornice above. Cast-iron glazed basement lights set in granite surrounds to front pavement. Recessed square-headed door opening to east bay with replacement door and encaustic tiled area with granite step to street. Two-storey brick extension abutting rear elevation extending as rendered structure across rear plot and fronting onto Bachelor’s Way.
Bachelor’s Walk was laid out c.1680 as an extension of Ormond Quay, with the building of residences starting in the early 1700s by wealthy merchants. This early nineteenth-century building, along with its three neighbours, initiates the taller scale of O’Connell Street. Extensively refurbished the building still retains its graduated fenestration pattern and pronounced vertical emphasis with remnants of Victorian interventions on the ground floor, collectively adding to the variety and appeal of the building stock on Bachelor’s Walk.
This does not grant access. Most recorded buildings are privately owned; view them only from public ground unless the owner allows entry.
Places near here
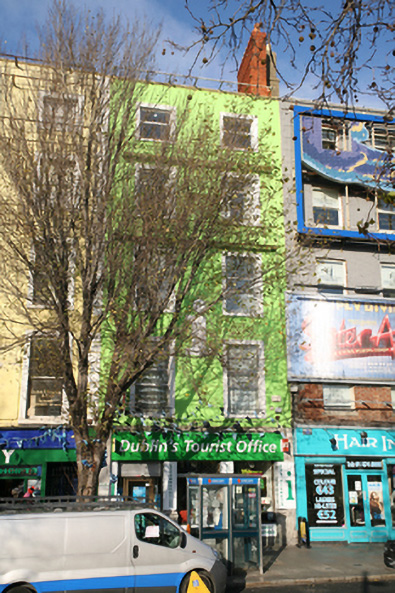 Dublin Tourist Officehouse · 7 yd
 Hair Inc.house · 14 yd
 Daniel O'ConnellMonument · 52 yd
 William Smith O'Brien MonumentMonument · 91 yd
 Ireland's First Radio BroadcastMemorial · 106 yd
 Padraig Sheahan MemorialMemorial · 199 yd
 SolartGallery · 200 yd
 GPO MuseumMuseum · 238 yd
 Bigleaf MapleBigleaf Maple · 472 yd
 Burning of the Custom Housearmed conflict · 514 yd
 Oriental planeOriental plane · 517 yd
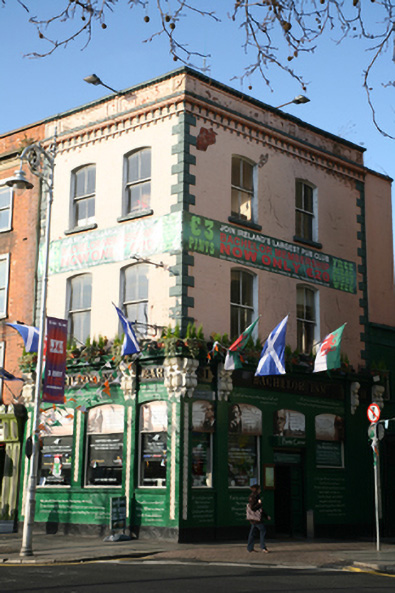 Bachelor Innpublic house · 14 yd
Other information
Photo: National Inventory of Architectural Heritage · Website use allowed for educational or private purposes with source credit