What is recorded here
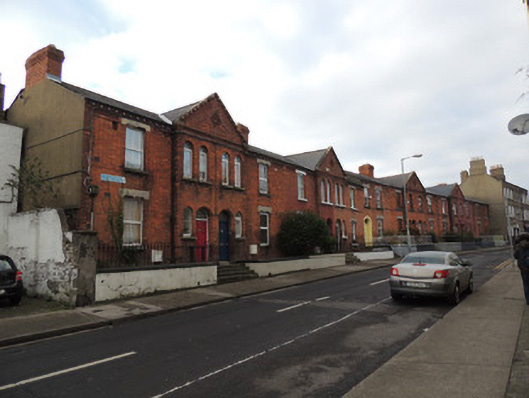
Attached terrace of ten two-bay two-storey houses, built c.1885, having gabled breakfronts over paired entrances, and single-storey extensions to rear (south) elevation. No.4 and no.9 not paired, no breakfront. Pitched slate and artificial slate roofs with red brick chimneystacks. Cut granite coping to gabled breakfronts. Moulded polychrome eaves course with terracotta frieze. Cast-iron rainwater goods. Red brick walls laid in Flemish bond to front (north) elevation, having render plinth course. Square-headed window openings having moulded masonry lintel and cut granite sill. Round-headed window openings to breakfronts, with brick voussoirs and granite sills. One-over-one pane timber sash windows and fixed timber windows to no.4 and no.7, and replacement uPVC windows to all other houses. Segmental-headed door openings, having red brick voussoirs, plain fanlight, bull-nosed reveals and mixed timber panelled and uPVC doors. Granite platform and steps shared between each pair. Garden area to front, enclosed by rendered plinth wall with granite coping and hooped cast-iron railings.
The plot on which Aughrim Villas was built is shown on the 1837 Ordnance Survey map as unbuilt ground, and laid out as a park on the Griffith Valuation map c.1880. Aughrim Villas is first mentioned in Thom’s Directory in 1892, and it appears the terrace may have been built in two blocks, no.1 to no.4, and no.5 to no.9, and no.4a inserted subsequently. This terrace has many features typical of the Victorian era, with the use of decorative terracotta and bright red brick creating a contrast to the earlier terraces on the street, and indicating the continuing development of the street throughout the nineteenth century. The pairing of entrances under a single gable was a popular design feature designed to make houses seem more generously proportioned when viewed from a distance.
This does not grant access. Most recorded buildings are privately owned; view them only from public ground unless the owner allows entry.
Places near here
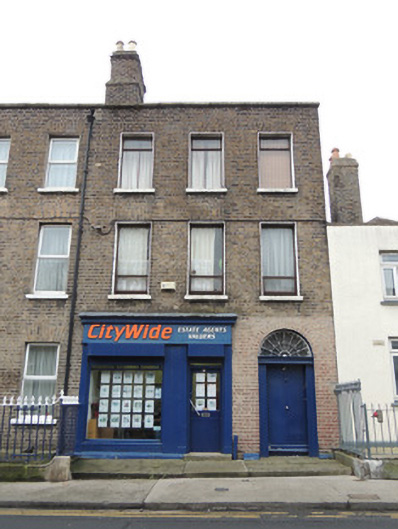 Citywide Estate Agentshouse · 51 yd
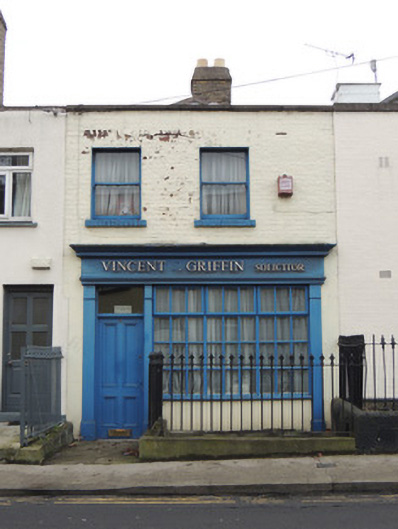 Vincent T. Griffin Solicitorhouse · 68 yd
 UN Veterans MemorialMemorial · 321 yd
 1916 Easter RisingMemorial · 325 yd
 Campus Information PointVisitor information · 546 yd
 AsgardMuseum · 568 yd
 National Museum of Ireland, Decorative Arts & HistoryMuseum · 576 yd
 CastleCastle, unclassified · 593 yd
 Royal BarracksBarracks · 596 yd
 Burial ground in Unknown TownlandBurial ground · 773 yd
 Silver LimeSilver Lime · 970 yd
 Silver mapleSilver maple · 1000 yd
Other information
Photo: National Inventory of Architectural Heritage · Website use allowed for educational or private purposes with source credit