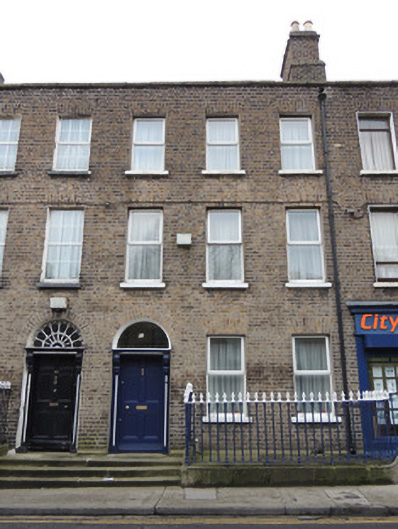
What is recorded here
Terraced three-bay three-storey house with dormer attic, built c.1810, having two-storey return to rear elevation. Pitched roof, hidden behind parapet, with brown brick chimneystacks. Granite coping to parapet and cast-iron rainwater goods. Brown brick walls laid in Flemish bond to front (north-east) elevation. Brown brick walls to rear elevation laid in English garden wall bond. Square-headed window openings with gauged brick voussoirs, rendered reveals, painted sills and replacement uPVC windows. Round-headed door opening, having brick voussoirs, plain fanlight, painted masonry surround with engaged pilasters with consoles, and timber panelled door. Granite paved platform and steps shared with no.83 to east. Cast-iron railings on carved granite plinth wall enclosing area to front.
The footprint of the terrace of three houses can be discerned on Corbett’s map of Dublin of 1821, and is clearly marked on the first edition Ordnance Survey Map of 1837. The terrace maintains the same parapet height, contributing positively to the horizontal aspect of the streetscape. Though the timber sash windows have been replaced with uPVC windows, the diminishing windows create a well-proportioned façade, as was characteristic of domestic Georgian architecture.
This does not grant access. Most recorded buildings are privately owned; view them only from public ground unless the owner allows entry.
Places near here
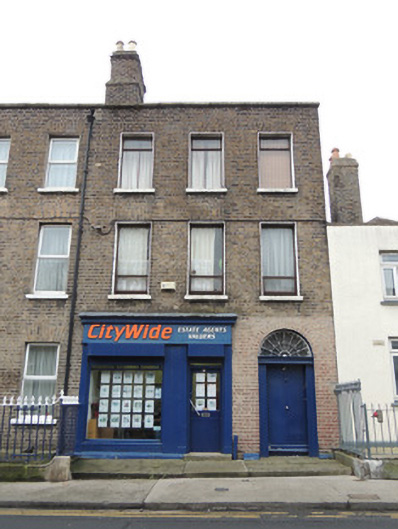 Citywide Estate Agentshouse · 6 yd
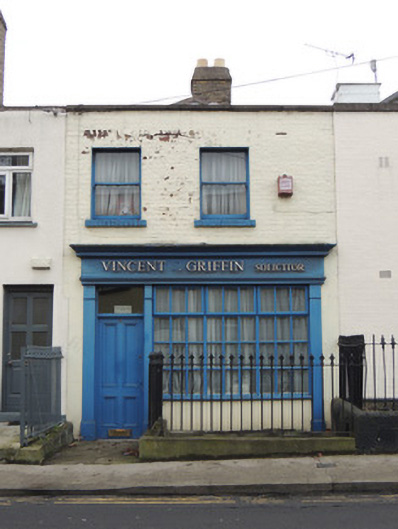 Vincent T. Griffin Solicitorhouse · 23 yd
 1916 Easter RisingMemorial · 356 yd
 UN Veterans MemorialMemorial · 359 yd
 Campus Information PointVisitor information · 572 yd
 AsgardMuseum · 595 yd
 National Museum of Ireland, Decorative Arts & HistoryMuseum · 598 yd
 CastleCastle, unclassified · 623 yd
 Royal BarracksBarracks · 624 yd
 Burial ground in Unknown TownlandBurial ground · 804 yd
 Silver mapleSilver maple · 933 yd
 Silver LimeSilver Lime · 936 yd
Other information
Photo: National Inventory of Architectural Heritage · Website use allowed for educational or private purposes with source credit