What is recorded here
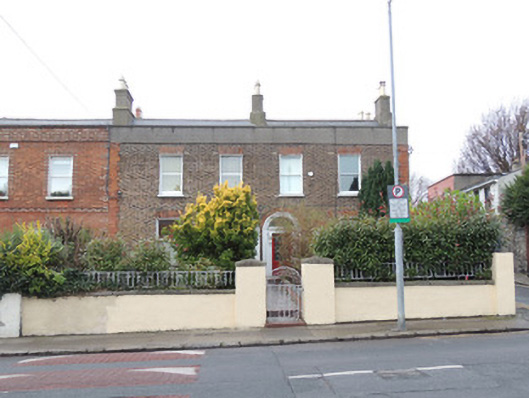
Corner-sited attached pair of terraced two-bay two-storey houses, built c.1865, having two-storey extensions to rear (south-west) elevations. M-profile pitched artificial slate roof, having cement-rendered chimneystacks on party walls and on gable wall. Brown brick walls laid in Flemish bond to front (north-east) elevation, having red brick block-and-start quoins. Granite coping and cement render to parapet. Cement render to north-west and south-west elevations. Square-headed window openings with red brick voussoirs, rendered reveals and painted sills. One-over-one pane timber sash windows to no.40, replacement uPVC windows to no.41. Round-headed door opening to front elevation, having decorative render door surround, plain fanlight and timber panelled door, half-glazed to no.40, with carved timber consoles and cornice. Shared tiled platform and path leading to shared pedestrian entrance to front boundary with replacement metal gate, flanked by rendered gate piers and boundary wall with granite coping.
No.40 and no.41 Aughrim Street lie at the north-west corner of a uniform terrace of twenty-one two-bay two-storey terraced houses, all sharing the same parapet height, with gardens to the north-east. The diminishing windows and symmetrical fenestration create a well-proportioned façade, with paired door openings. Griffith’s Valuation of 1854 lists no.33 to no.108 as building ground. The Dublin Street Directory of 1862 lists no.32 to no.116 Aughrim Street as Finea Terrace, Kincaid Terrace, Stuart Terrace and building ground, and the 1866 Thom's Directory lists four houses at Finea Terrace. 1874 Thom’s Directory identifies no.40 to no.42 Aughrim Street as Finea Terrace.
This does not grant access. Most recorded buildings are privately owned; view them only from public ground unless the owner allows entry.
Places near here
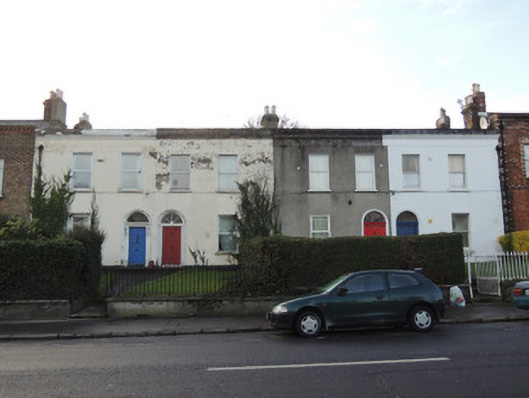 Auburn Hill Terracehouse · 98 yd
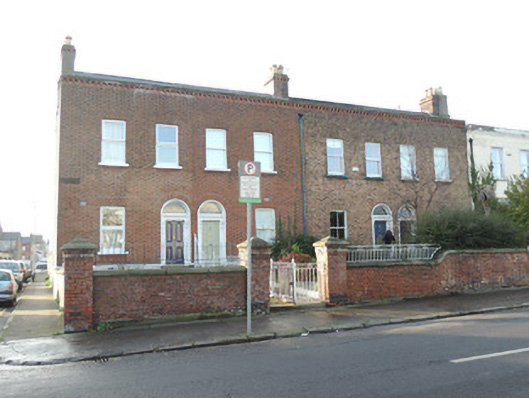 Marlborough Terracehouse · 125 yd
 Hanlon's CornerMemorial · 358 yd
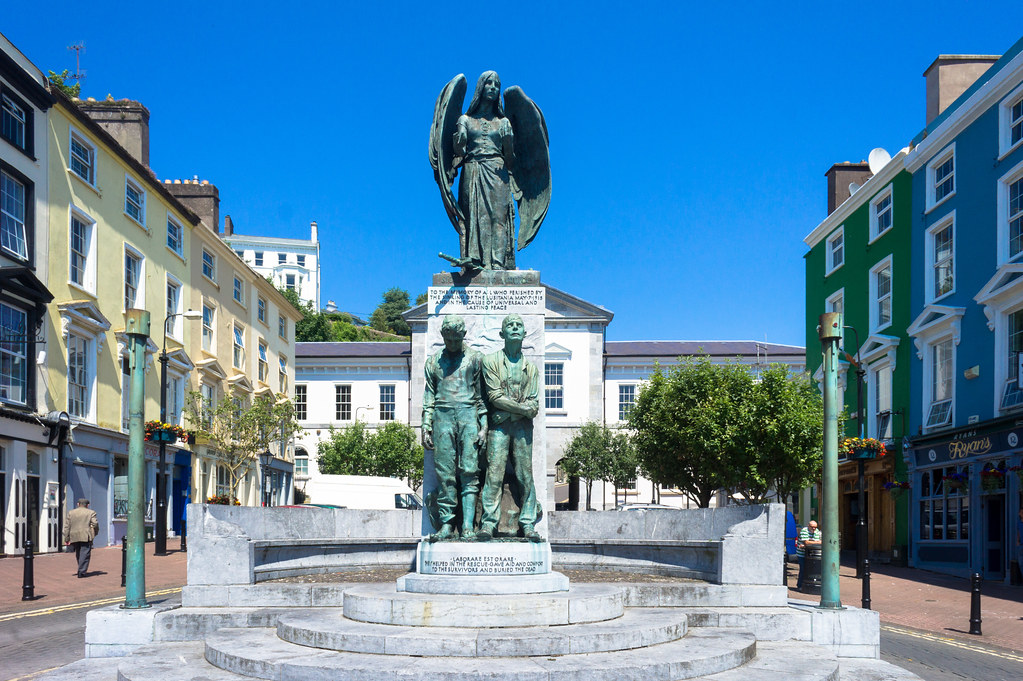 Jerome ConnorMemorial · 595 yd
 Monument of RemembranceMonument · 730 yd
 Silver LimeSilver Lime · 741 yd
 Campus Information PointVisitor information · 785 yd
 National Museum of Ireland, Decorative Arts & HistoryMuseum · 799 yd
 AsgardMuseum · 818 yd
 Silver mapleSilver maple · 847 yd
 Royal BarracksBarracks · 849 yd
 CastleCastle, unclassified · 858 yd
Other information
Photo: National Inventory of Architectural Heritage · Website use allowed for educational or private purposes with source credit