What is recorded here
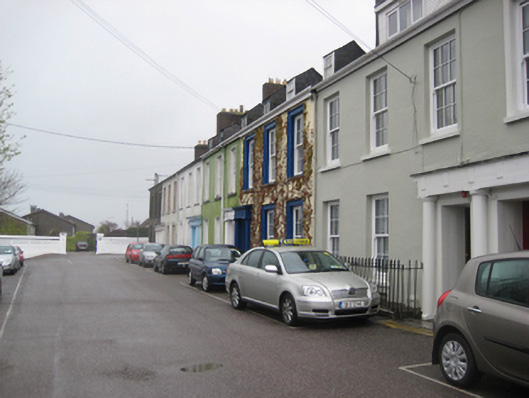
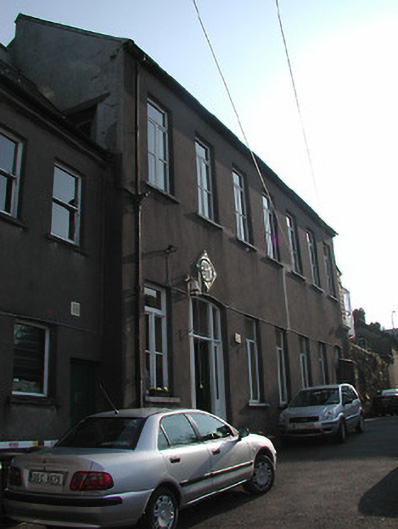
Group of nine terraced three-bay two-storey houses, c.1840, on rectangular plans. Pitched slate roofs with ridge tiles, rendered chimney stacks having capping supporting terracotta or yellow terracotta pots, rooflights to front (west) pitches, and cast-iron rainwater goods on rendered eaves with cast-iron downpipes. Rendered walls. Paired square-headed door openings with limestone flagged thresholds, doorcases with fluted Doric columns on monolithic plinths supporting cornices on triglyph-detailed friezes on architraves framing glazed timber panelled doors. Square-headed window openings with cut-limestone sills, and moulded rendered surrounds (north) or patent reveals (south) framing six-over-six timber sash windows. Street fronted with cast-iron railings to perimeters.
A terrace of houses originally commanding a panoramic vista overlooking Cork similar to that captured in "View of Cork" by John Butt (1728-65). Each pair makes up a symmetrical composition centring on coupled Doric doorcases with uniform openings on each floor showing restrained stucco dressings. The survival of much original fabric, including internal joinery and sleek plasterwork refinements, contributes significantly to the character of the terrace.
This does not grant access. Most recorded buildings are privately owned; view them only from public ground unless the owner allows entry.
Places near here
 Bell's Field (Audley Place)Viewpoint · 39 yd
 IndicatedDesigned landscape, belvedere · 120 yd
 Shandon Bells ViewViewpoint · 138 yd
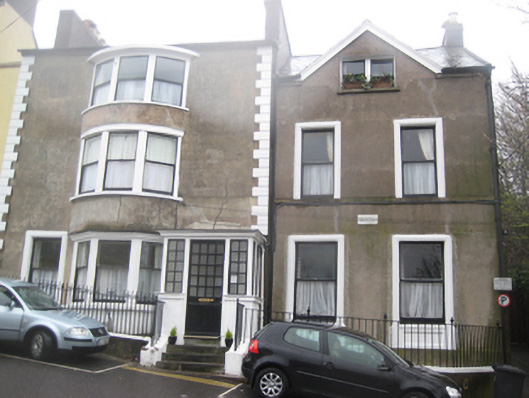 Ard Patrickhouse · 151 yd
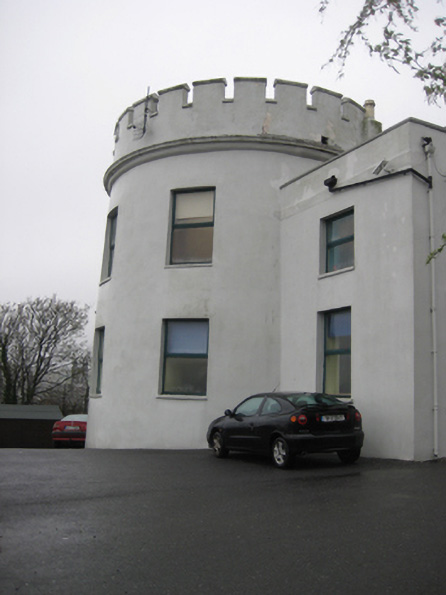 Bruce College Bruce Collegemill (wind) · 177 yd
 Ladys WellHoly well · 197 yd
 Lavitts QuayMemorial · 599 yd
 Mashanaglass Castle (in Ruins)Castle, tower house · 19 mi
 Ummera WoodWood · 19 mi
 Summerhouse WoodForest · 19 mi
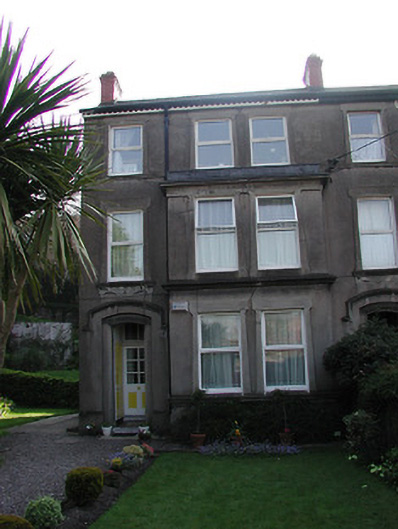 Edmontonhouse · 268 yd
 St Angela's Collegeschool · 269 yd
Other information
Photo: National Inventory of Architectural Heritage · Website use allowed for educational or private purposes with source credit