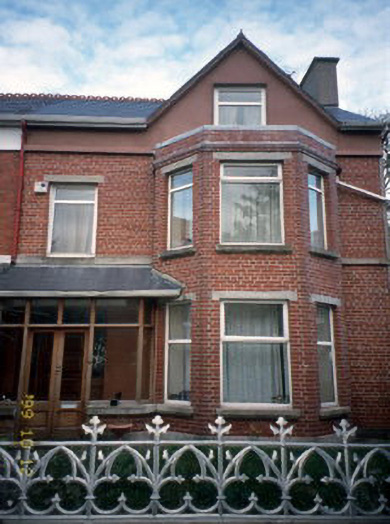
What is recorded here
End-of-terrace three-bay two-storey house, built c. 1915, right hand side bay is gabled. Two-storey extension to rear with adjoining single-storey extension. Pitched artificial slate roof with rooflights, cement rendered chimneystack, uPVC rainwater goods, timber bargeboards to gabled bay and single-pitched artificial slate roof to porch. Red brick and cement rendered walls with string courses at sill levels. uPVC top-hung outward-opening and side-hung outward-opening windows with stone sills and lintels. Timber half glazed double leaf doors with side and toplights. Cement rendered boundary walls with concrete copings and wrought-iron railings.
This does not grant access. Most recorded buildings are privately owned; view them only from public ground unless the owner allows entry.
Places near here
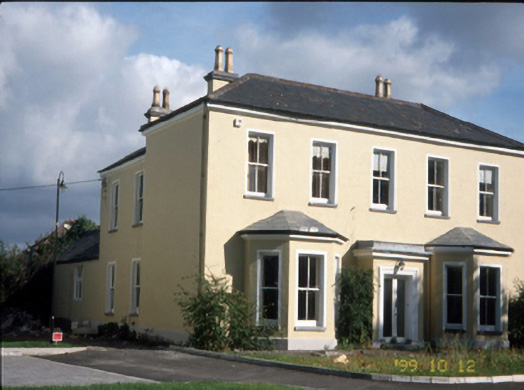 Clonalour Househouse · 96 yd
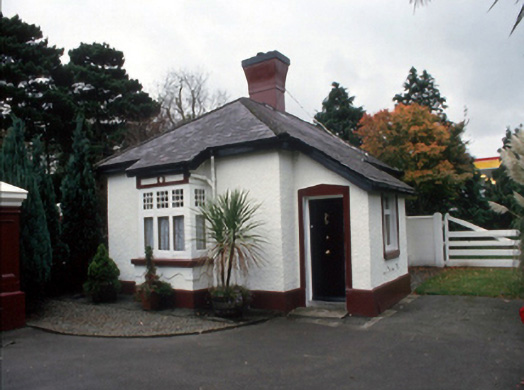 Parknadoon Housegate lodge · 103 yd
 James Last MonumentMonument · 529 yd
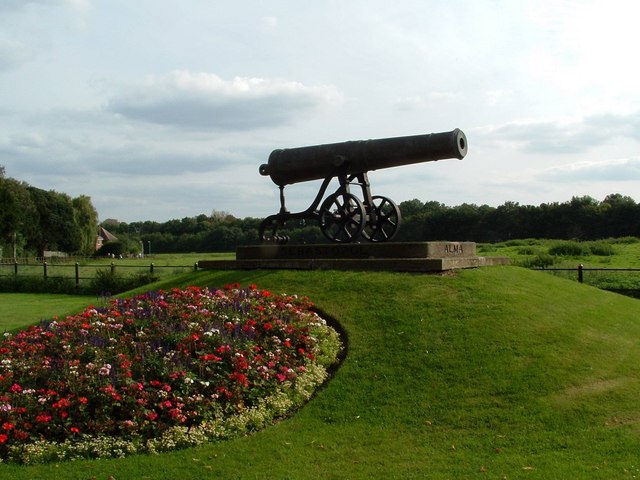 Crimea Cannon and War MemorialMonument · 595 yd
 The DicemanMemorial · 727 yd
 CastleCastle, unclassified · 738 yd
 John Hurley GalleryGallery · 764 yd
 Kerry County MuseumMuseum · 983 yd
 Castle MacallistrumCastle, unclassified · 1038 yd
 Charles Kerins MonumentMonument · 1281 yd
 Sunday's WellSpring · 1709 yd
 Tralee Bay Wetlands Eco and Activity ParkNature reserve · 1.0 mi
Other information
Photo: National Inventory of Architectural Heritage · Website use allowed for educational or private purposes with source credit