
What is recorded here
Corner-sited detached three-bay two- and three-storey house, built c.1820, now in use as apartments. M-profile hipped slate roof to three-storey structure, pitched slate roof to two-storey structure, having brick chimneystacks, granite coping to parapet and cast-iron rainwater goods. Red brick walls laid in Flemish bond to front (east) and north elevations, recent red brick to parapet. Cement render to rear elevation. Street name plaque to front elevation. Square-headed window openings with two-over-two pane timber sash windows to front elevation, replacement timber windows to other elevations. Segmental-headed door opening, having carved stone surround, timber panelled door with plain fanlight. Red brick plinth wall with wrought-iron railings, having scrolled wall braces, to area to front. Red brick boundary wall to north-west on Arbour Terrace, having square-headed door opening. Located at junction of two streets.
This early nineteenth-century house is prominently located at the west corner of Arbour Hill. Following the construction of the Victoria Kindergarten to the north-east in 1890, no.49 Arbour Hill was listed as a boarding house in Thom’s Directory. The decreasing scale of fenestration, a characteristic of Georgian architecture, creates a regular and well-balanced façade, enhanced by a carved stone doorcase and early timber door. The wall enclosing the barracks to the east was constructed by Francis Johnston in 1816, and it is likely that no.49 Arbour Hill may have been built around this time. The house is shown on the 1837 and 1907 Ordnance Survey maps as being a detached structure, and a recent apartment block was constructed attached to the south gable c.2000.
This does not grant access. Most recorded buildings are privately owned; view them only from public ground unless the owner allows entry.
Places near here
 Greek Orthodox Church of the Annunciationschool · 40 yd
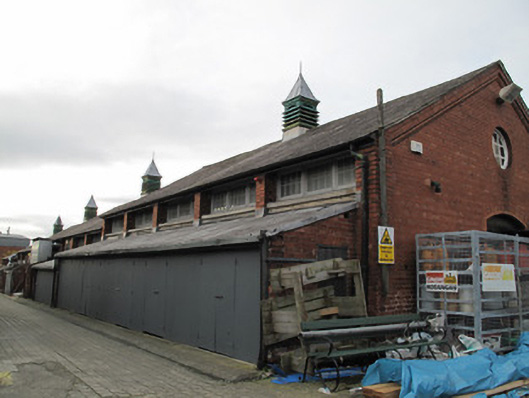 Collins Barracksstables · 65 yd
 National Museum of Ireland, Decorative Arts & HistoryMuseum · 128 yd
 Ludwig WittgensteinMemorial · 187 yd
 AsgardMuseum · 193 yd
 Royal BarracksBarracks · 216 yd
 CastleCastle, unclassified · 248 yd
 1916 Easter RisingMemorial · 268 yd
 Burial ground in Unknown TownlandBurial ground · 391 yd
 Silver mapleSilver maple · 795 yd
 European PearEuropean Pear · 821 yd
 Gairdín Foirmiúil Ospidéal Ríoga Chill MhaighneannVisitor information · 1023 yd
Other information
Photo: National Inventory of Architectural Heritage · Website use allowed for educational or private purposes with source credit