What is recorded here
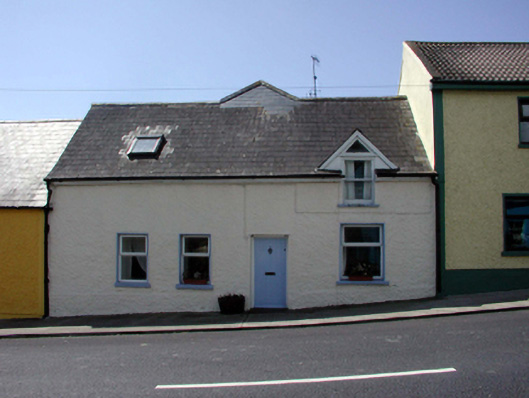
Terraced four-bay single-storey house with half-dormer attic, c.1800. Renovated, c.1875, with half-dormer attic added. Reroofed and refenestrated, c.1975. Extended, c.2000, comprising single-bay single-storey return to south. Pitched roof (gabled to half-dormer attic window) with replacement artificial slate, c.1975, concrete ridge tiles, replacement square rooflight, c.2000, timber bargeboards, and replacement uPVC rainwater goods, c.2000, on rendered eaves. Pitched artificial slate roof to return with concrete ridge tiles, and rendered eaves. Painted roughcast walls. Square-headed window openings with replacement concrete sills, c.1975. Replacement timber casement windows, c.1975, retaining 1/1 timber sash window, c.1875, to half-dormer attic having triangular overlight. Square-headed door opening with timber boarded door. Road fronted with concrete footpath to front.
An attractive small-scale composition of regular, balanced proportions that, despite renovation works in the late twentieth century that have led to the loss of most of the original fabric, retains much of its original form and massing. The addition of a gabled half-dormer attic window in the late nineteenth century has produced a distinctive visual effect that identifies the house in the terrace. The house remains an attractive feature on the streetscape of Annestown, and contributes to the visual appeal of the locality.
This does not grant access. Most recorded buildings are privately owned; view them only from public ground unless the owner allows entry.
Places near here
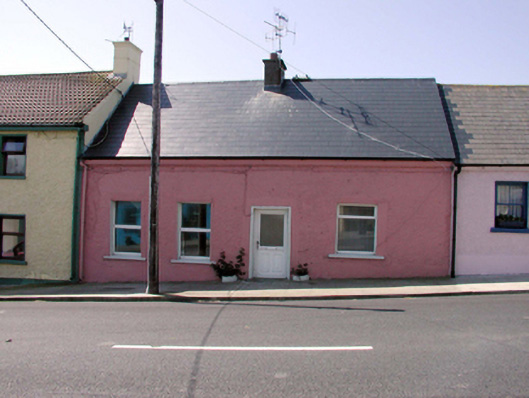 Rose Cottagehouse · 22 yd
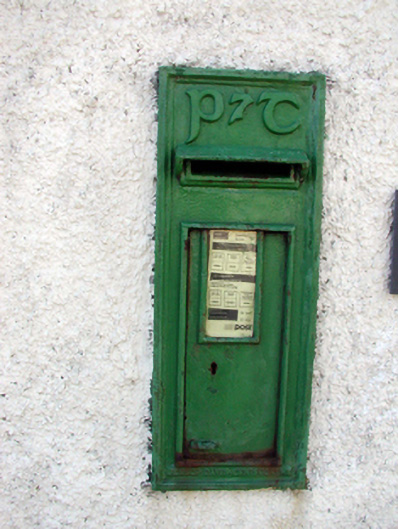 post boxpost box · 22 yd
 Annestown BeachBeach / strand · 393 yd
 Lime KilnVisitor information · 455 yd
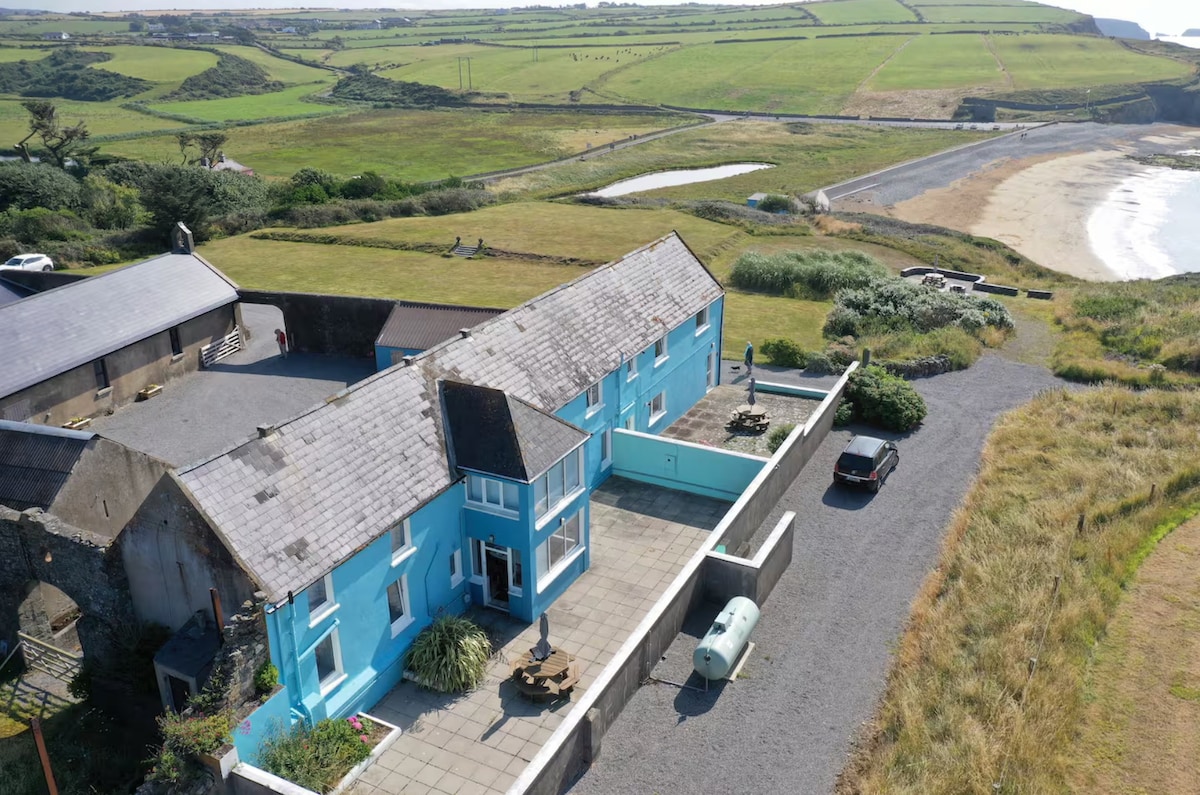 Not inidcatedPromontory fort, coastal · 471 yd
 Double bankPromontory fort, coastal · 616 yd
 Benvoy BeachBeach / strand · 627 yd
 Annestown monumentMemorial · 818 yd
 Dunhill CastleCastle · 1.2 mi
 Castle (in ruins)Castle, tower house · 1.2 mi
 St. Martin's WellSpring · 2.3 mi
 St. Bernard's WellSpring · 2.7 mi
Other information
Photo: National Inventory of Architectural Heritage · Website use allowed for educational or private purposes with source credit