What is recorded here
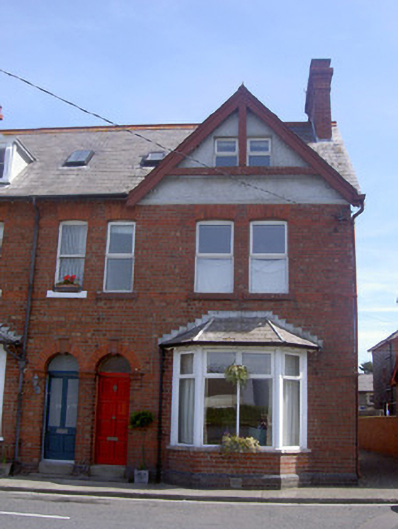
End-of-terrace two-bay two-storey with attic house, built c. 1900. Gabled south bay to west elevation, canted bay window to ground floor west elevation, two-storey return and single-storey extension to east. Pitched slate roof, clay ridge tiles, red brick corbelled chimneystack with banding, rooflights, painted timber bargeboards and half-timber-effect woodwork to gables, cast-iron gutters on painted timber fascia to overhanging eaves with exposed rafter ends; hipped roof to canted bay, cat-slide roof to return. Machine-made red brick English garden wall walling, brick plinth; moulded cornice to gabled bay, painted roughcast-rendered walling to gable. Camber-headed window openings, rubbed brick lintels, painted stone sills, uPVC casement windows; painted timber two-over-two sliding sash windows to east. Round-headed door opening, rubbed brick archivolt, moulded terracotta imposts and keystone, painted timber eight-panel door, plain-glazed fanlight, granite steps. Street fronted, poured-concrete paving to west overlooking golf club green, enclosed yard to east with red brick boundary walls laneway giving access to yards.
This attractive house forms an integral part of a formally-planned group of four, which stand out within the streetscape door to their increased elaborateness in comparison to more modest buildings to their south. The combination of projecting and gable-fronted bays and the half-timber-effect woodwork are characteristic of architectural developments in the late-nineteenth and early-twentieth centuries, while fine brickwork and terracotta detailing add to the building's architectural value.
This does not grant access. Most recorded buildings are privately owned; view them only from public ground unless the owner allows entry.
Places near here
 Greenore Co-operative Societyshop/retail outlet · 53 yd
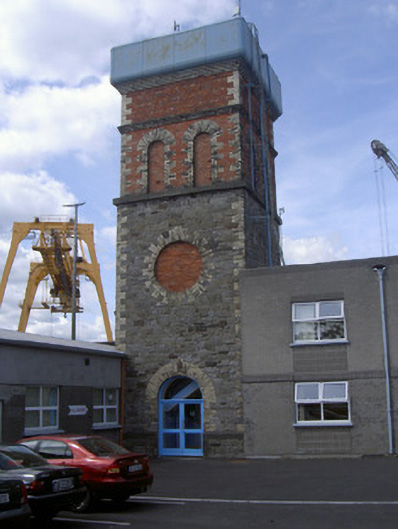 Greenore Railway Stationwater tower · 68 yd
 GreenoreVisitor information · 174 yd
 Greenore PointHeadland · 330 yd
 Castle in RuinsCastle, unclassified · 1459 yd
 St. Jamess WellHoly well · 1697 yd
 Church (Site of)Church · 1698 yd
 St James WellSpring · 1704 yd
 GreencastleCastle · 1.6 mi
 Leprechauns caveCave · 1.8 mi
 The Last Leprechauns of IrelandVisitor information · 1.8 mi
 Carlingford Ogham StoneMemorial · 2.1 mi
Other information
Photo: National Inventory of Architectural Heritage · Website use allowed for educational or private purposes with source credit