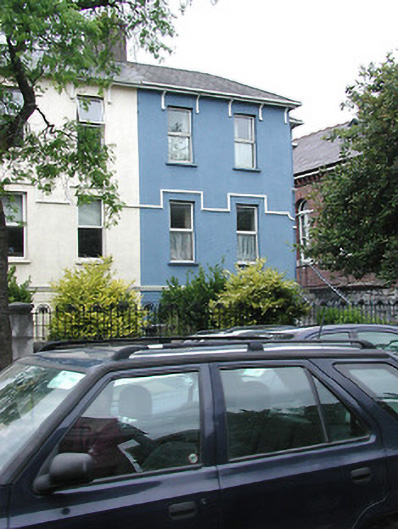
What is recorded here
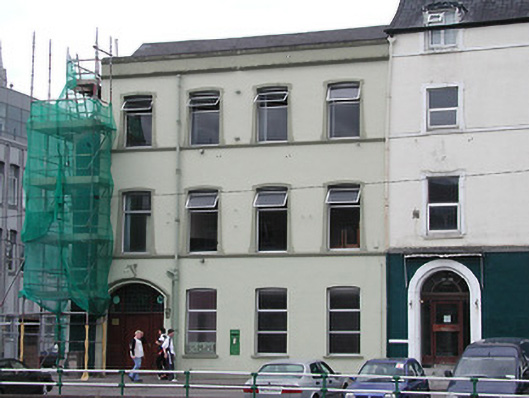
Terraced two-bay two-storey over basement house, c. 1875, with entrance to recessed two-storey bay to side, having hipped fibre-cement tiled roof, rendered chimney stack to front and rendered chimney stack with oversailing courses with decorative clay pots to rear, projecting eaves on brackets, painted render finish and painted rusticated render finish to basement, label moulding over ground floor openings and moulded string course to ground floor level, retaining round-headed door opening with hood moulding and keystone, modern entrance door and leaded decorative fanlight; garden area to front enclosed by rendered wall, limestone steps to main entrance with cast-iron railings and gate, garden area to rear.
Although altered and modernised, this late nineteenth-century house remains significant as part of small composite terrace on Anglesea street, and as part of historically intact group of buildings running from Union Quay to Anglesea Place.
This does not grant access. Most recorded buildings are privately owned; view them only from public ground unless the owner allows entry.
Places near here
 Fire hose monumentMemorial · 58 yd
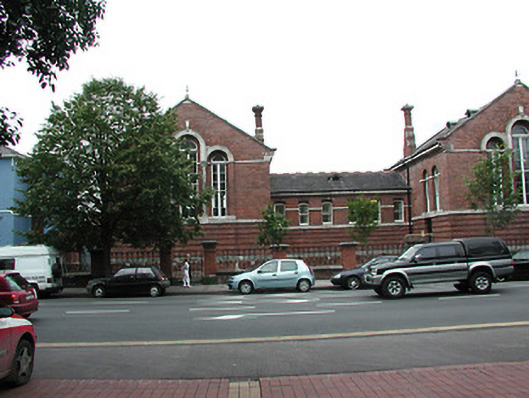 Model Schoolmodel school · 60 yd
 Cork 800 MemorialMonument · 128 yd
 City Halltown/county hall · 160 yd
 Thomas Mac Curtain StatueMonument · 193 yd
 Father MatthewMonument · 619 yd
 Cork WalksVisitor information · 663 yd
 Tourist OfficeVisitor information · 778 yd
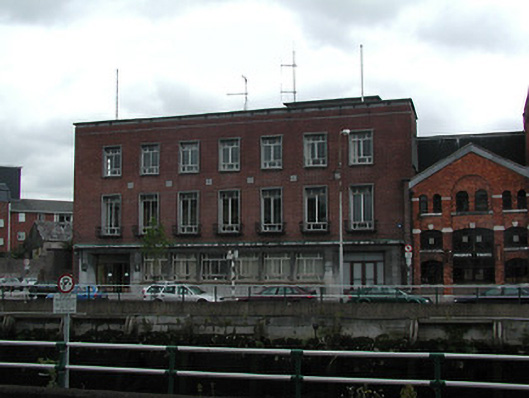 Cork School of Musiccollege · 183 yd
 street name plaquestreet name plaque · 231 yd
 CIErailway station · 238 yd
 assembly roomsassembly rooms · 250 yd
Other information
Photo: National Inventory of Architectural Heritage · Website use allowed for educational or private purposes with source credit