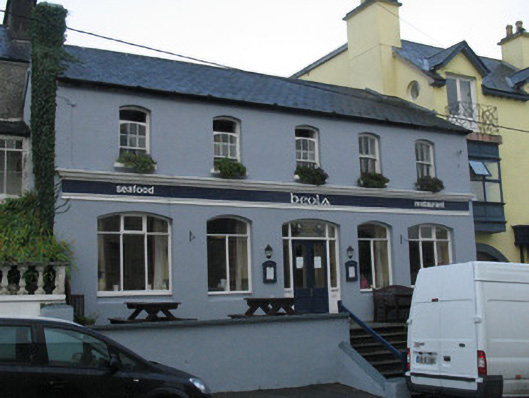
What is recorded here
Attached five-bay two-storey former house, built c.1820, previously in use as bank now in use as restaurant. Pitched artificial slate roof with rendered chimneystack to south gable, and replacement uPVC rainwater goods. Lined-and-ruled rendered walls to front elevation, plain rendered to south gable. Raised render fascia between floors. Camber-headed window openings with render sills, replacement fixed timber-framed display windows to ground floor, and three-over-three pane timber sliding sash windows to first floor. Camber-headed door opening with replacement timber glazed double-leaf door with timber glazed side-panels and overlight. Situated on raised terrace eith rendered parapets.
This building is an integral part of the streetscape of Cloch na Rón [Roundstone], being distinctive through projecting forward of neighbouring buildings. Its changes of use and the various opeings adds interest. The retention of timber sash windows enhances the building.
This does not grant access. Most recorded buildings are privately owned; view them only from public ground unless the owner allows entry.
Places near here
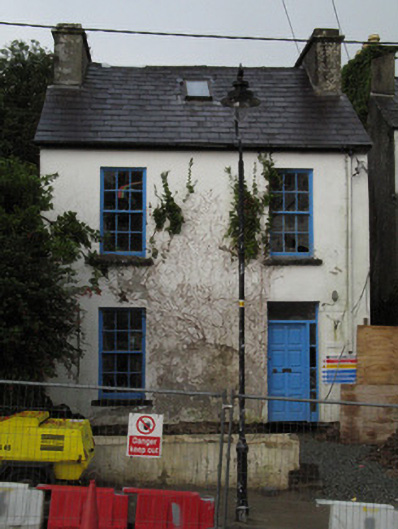 Ivy Househouse · 26 yd
 Alexander NimmoMemorial · 69 yd
 Saint Mary's Church (Moyrus)church/chapel · 99 yd
 Roundstone Bay & Island ToursHeritage attraction · 104 yd
 MonasteryEcclesiastical site · 147 yd
 Rosie McGurranGallery · 311 yd
 Inis NíIsland · 1469 yd
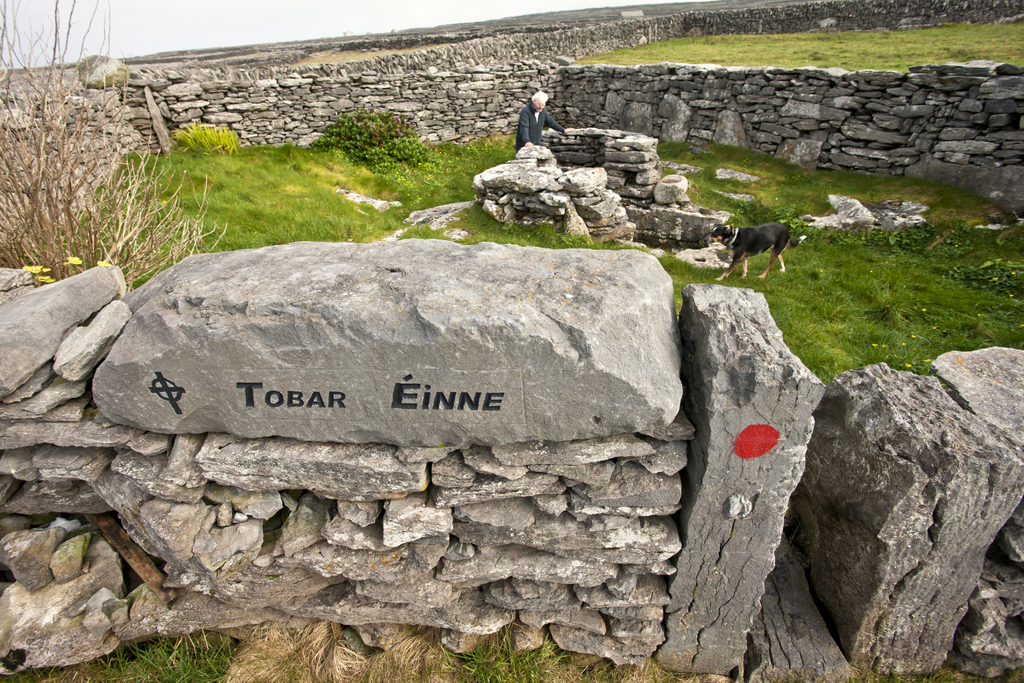 Holy well in Inis NíHoly well · 1.0 mi
 Iorras BeagMountain / peak · 1.6 mi
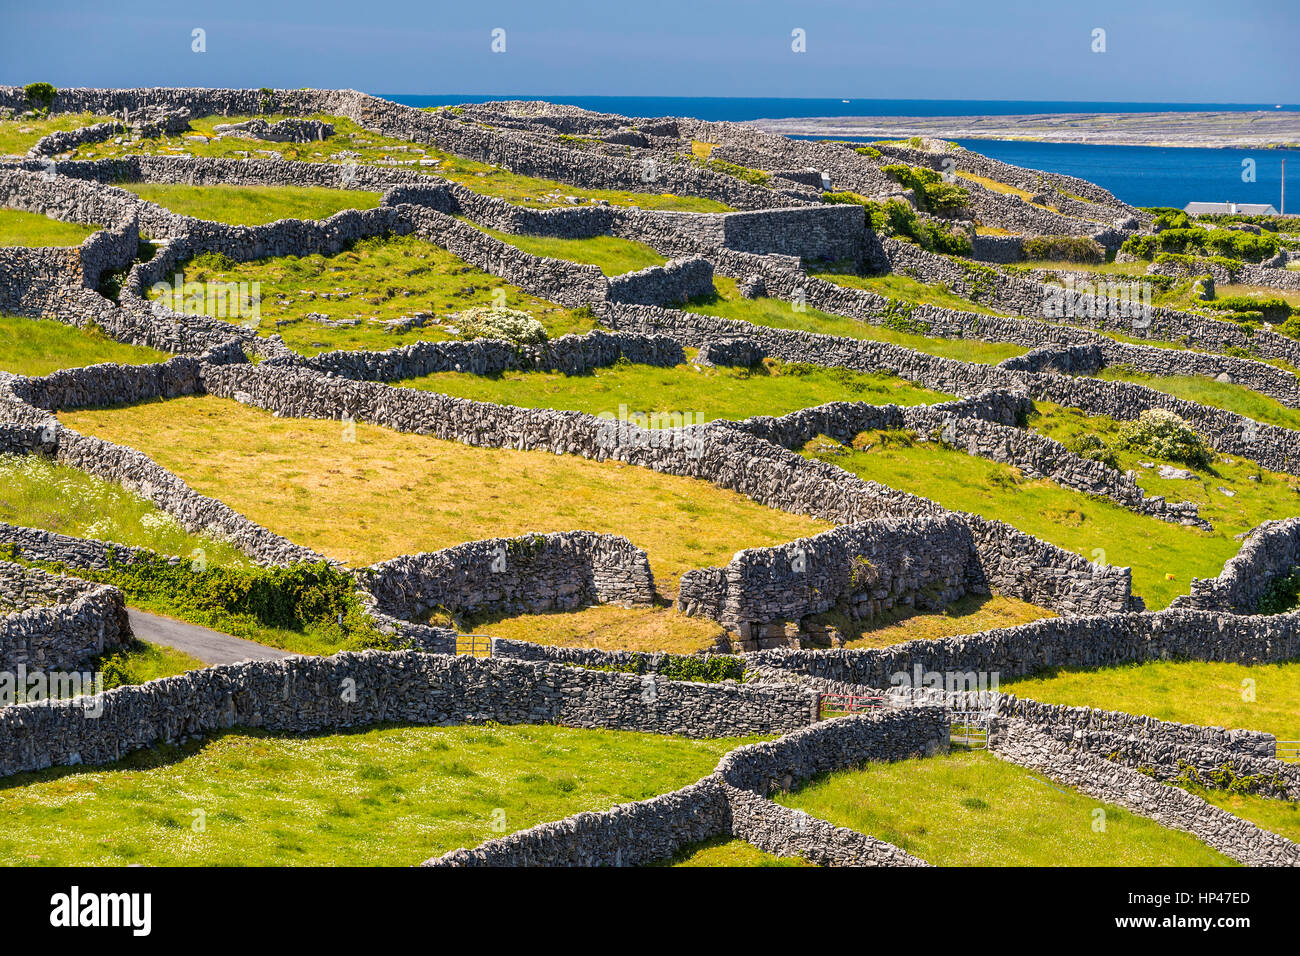 Inis TroigheIslet · 2.0 mi
 Trá na FeadóigeBeach / strand · 2.1 mi
 HawthornHawthorn · 4.0 mi
Other information
Photo: National Inventory of Architectural Heritage · Website use allowed for educational or private purposes with source credit