What is recorded here

Detached four-bay single-storey vernacular house, built c.1800, with lobby-entry plan. Hipped thatched roof. Rendered walls with render quoins. Square-headed replacement uPVC windows with painted stone sills. Replacement timber battened door in flat-roof windbreak with render quoins. Set in triangular yard, outbuilding with pitched artificial slate roof forming one side and rendered boundary wall forming third side.
A good example of a small thatched house set in a typical small courtyard. It is a landmark on the roadside near Drumbane and the retention of thatch as a roofing material, coupled with its relatively intact appearance, place this building firmly within the local vernacular building tradition.
This does not grant access. Most recorded buildings are privately owned; view them only from public ground unless the owner allows entry.
Places near here
 Enclosure in RoskeenEnclosure · 886 yd
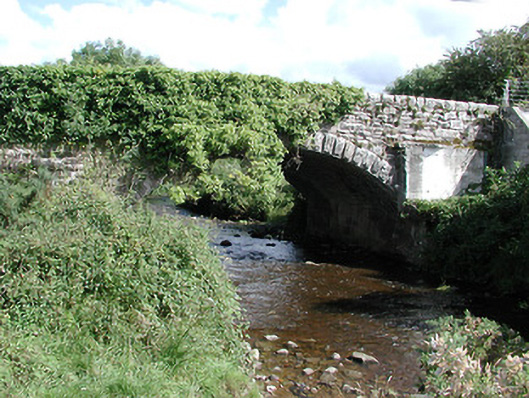 Mulgrave Bridgebridge · 1182 yd
 CastleCastle, ringwork · 1221 yd
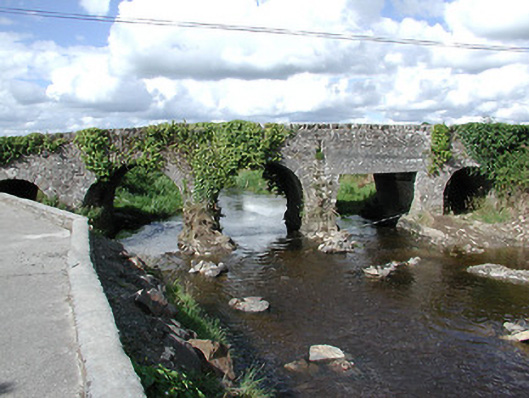 Ballyoughter Bridgebridge · 1323 yd
 Coolkill Church (site of)Church · 1680 yd
 Drumbane CastleCastle · 1.2 mi
 KnockaneMountain / peak · 1.6 mi
 Pallas HillMountain / peak · 2.1 mi
 Cormackstown Heritage CentreMuseum · 3.3 mi
 Drum WoodWood · 3.4 mi
 Kilvilcorris BogForest · 6.3 mi
 Drumbane Church (Moyaliff)church/chapel · 1323 yd
Other information
Photo: National Inventory of Architectural Heritage · Website use allowed for educational or private purposes with source credit