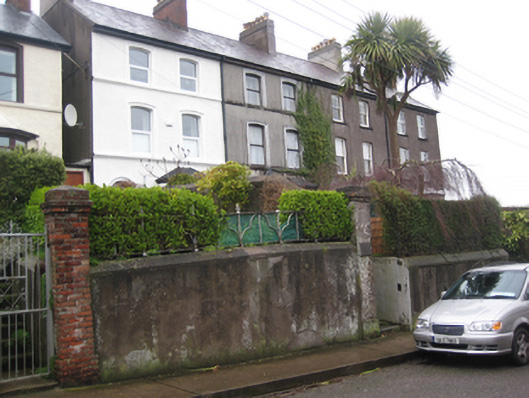
What is recorded here
Terrace of four two-bay three-storey houses, built c.1880, with canted bay windows to front (south) elevations. Pitched slate and artificial slate roofs with rendered chimneystacks and cast-iron rainwater goods. Hipped leaded roof to canted bay window. Smooth rendered walls, one house with painted render with continuous sill courses to first and second floors. Camber-headed window openings with one-over-one sliding timber sash windows to one house. Some houses with uPVC windows. Round-headed door openings in smooth render surrounds with replacement timber-and-glazed doors. Set back from street with rendered boundary walls and cast-iron pedestrian gates to rendered square-profile piers. Steps lead from gates to front doors. Set on elevated south facing site.
Named in honour of the wife of the reigning king, Edward VII, Alexandra Terrace is thought to have been constructed to accommodate officers from the nearby Victoria Barracks. Restrained in appearance, the moulded render details, canted bay windows and fine cast-iron gates are the only embellishments of this well proportioned terrace. Sited on a height overlooking the city to the front, and Barrackton, the houses of the enlisted men, to the rear, Alexandra Terrace is an interesting reminder of the lasting influence of the barracks on the urban landscape in this part of the city.
This does not grant access. Most recorded buildings are privately owned; view them only from public ground unless the owner allows entry.
Places near here
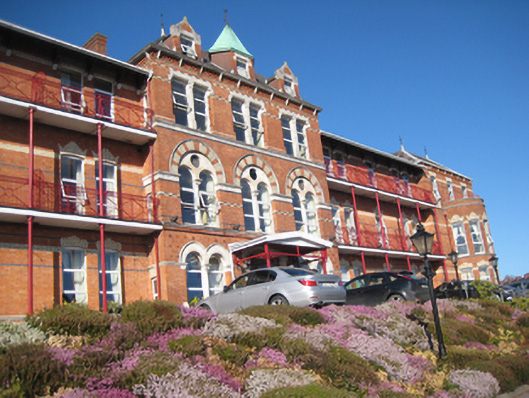 Ambassador Hotelhospital/infirmary · 86 yd
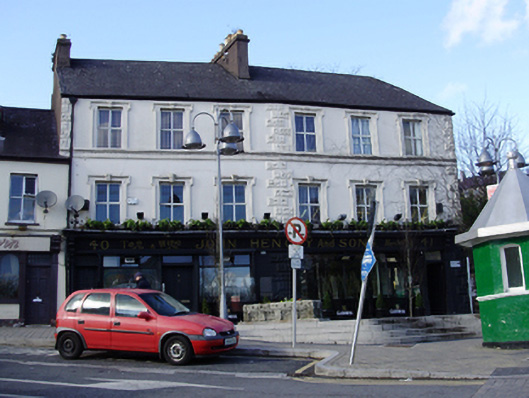 John Henchy & Sonshouse · 151 yd
 Collins Barracks Military MuseumMuseum · 293 yd
 150th Anniversary of Railways in CorkMemorial · 489 yd
 Thomas Kent StationMemorial · 504 yd
 Cork WalksVisitor information · 723 yd
 Tourist OfficeVisitor information · 974 yd
 Ladys WellHoly well · 1012 yd
 Father MatthewMonument · 1118 yd
 Mashanaglass Castle (in Ruins)Castle, tower house · 19 mi
 Holy Family Catholic Churchchurch/chapel · 152 yd
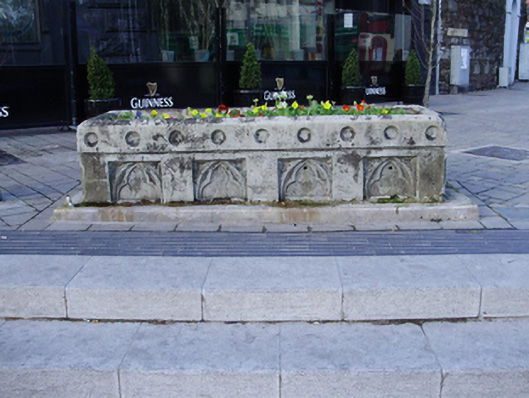 water troughwater trough · 158 yd
Other information
Photo: National Inventory of Architectural Heritage · Website use allowed for educational or private purposes with source credit